The home itself is an experience—and its extraordinary location delivers front-row seats to one of America’s most protected landscapes, Yellowstone National Park. Artist-designed and renovated with intention, this property's high-end materials and design elements have been carefully curated and collected over time, creating a sense of place that is both refined and unmistakably rooted in the American West.
Perched above the Yellowstone River on 0.33 acres, this 3,700-square-foot, 5 bedroom/5 bathroom retreat lives like a private lodge. On the main level, an authentic stacked stone surround with gas burning stove sets the tone, complemented by three ensuite bedrooms, a window-lined dining area, two inviting living spaces and covered back porch to watch the deer and antelope play. And at the heart of it all, the high-styled kitchen—rich with old-world charm and elevated finishes—is equal parts functional and unforgettable.
Downstairs, the sun-filled lower level offers two additional ensuite bedrooms, a full laundry room, a standout bar that could easily serve as a kitchenette and a large game room designed for all ages. Step outside and gather around the fire pit to watch wildlife like never before—Bald eagles diving for trout, cow elk moving through the valley with their newborns, bison swimming across the river and antelope playing across the open fields. Currently performing as a high-end vacation rental yet equally suited for year-round living, the home offers exceptional versatility. The layout also presents potential for an upper/lower duplex-style configuration—ideal for multi-generational living or a private owner’s level with separate guest quarters.
A legacy property like this doesn’t come along often—an iconic foothold in the American West, with Yellowstone National Park as your backdrop. *Financials available upon request
Contingent
$1,900,000
1005 Scott St W, Gardiner, MT 59030
5beds
3,618sqft
Single Family Residence
Built in 1990
0.33 Acres Lot
$-- Zestimate®
$525/sqft
$-- HOA
What's special
Sun-filled lower levelWindow-lined dining areaStandout barTwo inviting living spacesFull laundry room
- 298 days
- 65
- 0
Zillow last checked:
Listing updated:
Listed by:
Jackie Wickens & Trecie Wheat Hughes Team 406-451-3485,
Yellowstone Brokers,
Trecie Wheat Hughes 406-579-5416,
Yellowstone Brokers
Source: Big Sky Country MLS,MLS#: 405098Originating MLS: Big Sky Country MLS
Facts & features
Interior
Bedrooms & bathrooms
- Bedrooms: 5
- Bathrooms: 5
- Full bathrooms: 1
- 3/4 bathrooms: 4
Rooms
- Room types: Dining Room, Full Bath, Kitchen, Living Room, Primary Bedroom, Office, Family Room
Primary bedroom
- Level: Main
Bedroom
- Level: Main
Den
- Level: Main
Dining room
- Level: Main
Other
- Level: Main
Kitchen
- Level: Main
Living room
- Level: Main
Other
- Level: Main
Heating
- Forced Air, Propane
Cooling
- Central Air
Appliances
- Included: Dryer, Dishwasher, Disposal, Range, Refrigerator, Washer, Some Gas Appliances, Stove
- Laundry: In Basement, Laundry Room
Features
- Vaulted Ceiling(s), Main Level Primary
- Flooring: Hardwood, Tile
- Basement: Bathroom,Bedroom,Daylight,Egress Windows,Rec/Family Area,Walk-Out Access
Interior area
- Total structure area: 3,618
- Total interior livable area: 3,618 sqft
- Finished area above ground: 1,809
Video & virtual tour
Property
Parking
- Parking features: No Garage
- Has uncovered spaces: Yes
Features
- Levels: One
- Stories: 1
- Patio & porch: Deck, Patio
- Exterior features: Gravel Driveway
- Fencing: Partial
- Has view: Yes
- View description: Meadow, Mountain(s), River, Creek/Stream, Valley, Trees/Woods
- Has water view: Yes
- Water view: River,Creek/Stream
- Waterfront features: Creek, River Front, River Access
Lot
- Size: 0.33 Acres
- Features: Adjacent To Public Land
Details
- Parcel number: 0004716025
- Zoning description: None/Unknown
- Special conditions: None
Construction
Type & style
- Home type: SingleFamily
- Architectural style: Custom
- Property subtype: Single Family Residence
Materials
- Wood Siding
- Roof: Asphalt
Condition
- New construction: No
- Year built: 1990
Utilities & green energy
- Sewer: Public Sewer
- Water: Public
- Utilities for property: Cable Available, Electricity Connected, Propane, Sewer Available, Water Available
Community & HOA
Community
- Security: Heat Detector, Smoke Detector(s)
- Subdivision: None
HOA
- Has HOA: No
Location
- Region: Gardiner
Financial & listing details
- Price per square foot: $525/sqft
- Tax assessed value: $1,255,700
- Annual tax amount: $3,321
- Date on market: 12/24/2025
- Cumulative days on market: 298 days
- Listing terms: Cash,1031 Exchange,3rd Party Financing
- Ownership: Full
- Lease term: See Remarks
- Total actual rent: 0
- Electric utility on property: Yes
- Road surface type: Paved
Estimated market value
Not available
Estimated sales range
Not available
Not available
Price history
| Date | Event | Price |
|---|---|---|
| 9/14/2026 | Contingent | $1,900,000$525/sqft |
Source: Big Sky Country MLS #405098 Report a problem | ||
| 4/28/2026 | Price change | $1,900,000-13.6%$525/sqft |
Source: Big Sky Country MLS #405098 Report a problem | ||
| 12/24/2025 | Listed for sale | $2,200,000$608/sqft |
Source: Big Sky Country MLS #405098 Report a problem | ||
Public tax history
| Year | Property taxes | Tax assessment |
|---|---|---|
| 2025 | $3,686 +12.7% | $1,255,700 +56.9% |
| 2024 | $3,269 +3.9% | $800,542 |
| 2023 | $3,145 +22.8% | $800,542 +53.5% |
| 2022 | $2,560 +2.1% | $521,449 |
| 2021 | $2,507 -6.6% | $521,449 +8.8% |
| 2020 | $2,683 -5.4% | $479,471 |
| 2019 | $2,836 -6.1% | $479,471 -6.2% |
| 2018 | $3,019 -0.6% | $511,282 |
| 2017 | $3,037 +35.9% | $511,282 +20.6% |
| 2016 | $2,235 +87.8% | $423,890 +119.5% |
| 2015 | $1,190 +17% | $193,130 +114% |
| 2014 | $1,017 -3.3% | $90,246 +2.8% |
| 2013 | $1,052 +4.5% | $87,789 +3.2% |
| 2012 | $1,006 | $85,070 |
| 2011 | -- | -- |
| 2010 | -- | -- |
| 2009 | -- | -- |
| 2008 | -- | $138,900 |
| 2007 | -- | $138,900 |
| 2006 | -- | $138,900 |
| 2005 | -- | $138,900 |
| 2004 | -- | $138,900 |
| 2003 | -- | $138,900 +43.1% |
| 2002 | -- | $97,068 +57.7% |
| 2000 | -- | $61,538 |
Find assessor info on the county website
Monthly payment
Est. payment
Payment breakdown
Explore the cost of this home by adjusting the details. Changes won't be saved.Climate risks
Neighborhood: 59030
Similar homes
- $2,300,0004 bd3 ba3.1k sqft521 Us Highway 89 S, Gardiner, MT 59030For Sale
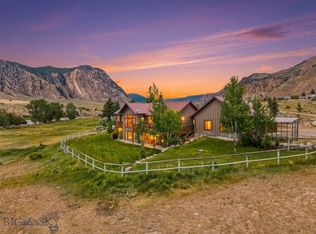 MLS ID #412787, Carren Jacobik, Small Dog Realty. Big Sky Country MLS
 - $975,0004 bd4 ba3.2k sqft495 Jardine Rd, Gardiner, MT 59030For Sale
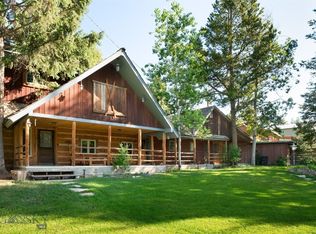 MLS ID #411854, Dolly Nickerson, Engel & Volkers - Livingston. Big Sky Country MLS
 - $1,300,0004 bd2 ba3.7k sqft1045 Us Highway 89 S, Gardiner, MT 59030For Sale
 MLS ID #413975, The Swanson Team, ERA Landmark Real Estate Livingston. Big Sky Country MLS
