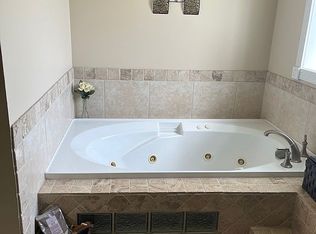
It's love at first sight with this beautiful, home! Imagine the possibilities to entertain or just relax with your coffee on the front porch, back patio, or covered deck. Enjoy preparing meals in the spacious kitchen, complete with plenty of counter tops and storage space, including a walk-in pantry. High ceilings, stunning crown molding, and hardwood floors flow throughout the home. Unwind in the primary suite's garden jacuzzi tub or start your day in the walk-in shower. Cabinetry, shelving, and counter space make organizing simple in the large laundry room. Don't miss the fireplace and beautiful built-in bookcases that highlight the living room. Full-length windows bring lots of natural light to the full basement. With heat, AC, and roughed-in plumbing, it's ready for you to create your dream space. No worrying about loss of power thanks to the built in generator. The freshly laid epoxy flooring prevents stains and brightens up the garage. This home a must see with walk-in closets, tray ceiling, immaculate landscaping and so much more!
Sold for $363,247
Tax assessed value
$363,247
1005 Seascape Ln, Lawrenceburg, KY 40342
3beds
2,016sqft
Single Family Residence
Built in 2004
-- sqft lot
$416,400 Zestimate®
$180/sqft
$2,245 Estimated rent
Home value
$416,400
$396,000 - $437,000
$2,245/mo
Zestimate® history
Owner options
List your home for rent
$2,245/mo
Rent Zestimate®
Find your next renter with Zillow Rental Manager. Plus, with online applications, you can quickly screen prospective tenants – for free.
$2,245/mo
Rent Zestimate®
Refinance and save
$2,103/mo
Est. payment
Refinancing to a lower rate could help reduce your monthly payments and save thousands over the life of the loan.
$2,103/mo
Est. payment
Explore your selling options
Work with a Zillow partner agent
Leverage their expertise and Zillow's premium Showcase listings to get your home seen by more buyers.
Get startedList with your own agent
Get your home in front of millions of buyers by listing it on Zillow.
Learn how to do itSell it yourself
Take full control of how buyers see your home on Zillow by listing For Sale by Owner (FSBO).
List your homeWhat's special
Walk-in closetsStorage spaceBack patioCovered deckBeautiful built-in bookcasesRoughed-in plumbingTray ceiling
Zillow last checked:
Listing updated:
Listed by:
Chantal Carmody 502-859-4003,
Exit Realty Crutcher
Bought with:
Wendy Tuttle, 221055
Keller Williams Legacy Group
Source: Imagine MLS,MLS#: 23013058
Facts & features
Interior
Bedrooms & bathrooms
- Bedrooms: 3
- Bathrooms: 3
- Full bathrooms: 2
- 1/2 bathrooms: 1
Primary bedroom
- Level: First
Bedroom 1
- Level: First
Bedroom 2
- Level: First
Bathroom 1
- Description: Full Bath
- Level: First
Bathroom 2
- Description: Full Bath
- Level: First
Bathroom 3
- Description: Half Bath
- Level: First
Kitchen
- Level: First
Living room
- Level: First
Living room
- Level: First
Utility room
- Level: First
Heating
- Natural Gas
Cooling
- Electric
Appliances
- Included: Disposal, Dishwasher, Microwave, Refrigerator, Oven, Range
- Laundry: Electric Dryer Hookup, Main Level, Washer Hookup
Features
- Entrance Foyer, Eat-in Kitchen, Master Downstairs, Walk-In Closet(s), Ceiling Fan(s)
- Flooring: Carpet, Hardwood, Tile
- Doors: Storm Door(s)
- Windows: Insulated Windows, Blinds, Screens
- Basement: Bath/Stubbed,Concrete,Full,Partially Finished,Walk-Out Access
- Has fireplace: Yes
- Fireplace features: Gas Log
Interior area
- Total structure area: 2,016
- Total interior livable area: 2,016 sqft
- Finished area above ground: 2,016
- Finished area below ground: 0
Property
Parking
- Total spaces: 2
- Parking features: Attached Garage, Driveway, Garage Faces Front
- Garage spaces: 2
- Has uncovered spaces: Yes
Features
- Levels: One
- Patio & porch: Deck, Patio, Porch
- Fencing: None
- Has view: Yes
- View description: Neighborhood
Details
- Parcel number: 442802012
Construction
Type & style
- Home type: SingleFamily
- Architectural style: Ranch
- Property subtype: Single Family Residence
Materials
- Brick Veneer
- Foundation: Concrete Perimeter
- Roof: Shingle
Condition
- New construction: No
- Year built: 2004
Utilities & green energy
- Sewer: Public Sewer
- Water: Public
- Utilities for property: Electricity Connected, Natural Gas Connected, Sewer Connected, Water Connected
Community & HOA
Community
- Subdivision: Nautical Chase
HOA
- Services included: Maintenance Grounds
- HOA fee: $325 annually
Location
- Region: Lawrenceburg
Financial & listing details
- Price per square foot: $180/sqft
- Tax assessed value: $363,247
- Annual tax amount: $2,943
- Date on market: 7/12/2023
Price history
| Date | Event | Price |
|---|---|---|
| 8/18/2023 | Sold | $363,247-5.7%$180/sqft |
Source:  Imagine MLS #23013058 Report a problem Imagine MLS #23013058 Report a problem | ||
| 7/27/2023 | Pending sale | $385,000$191/sqft |
Source: Imagine MLS #23013058 Report a problem | ||
| 7/12/2023 | Listed for sale | $385,000+51.6%$191/sqft |
Source: Imagine MLS #23013058 Report a problem | ||
| 7/18/2006 | Sold | $254,000$126/sqft |
Source: Public Record Report a problem | ||
Public tax history
| Year | Property taxes | Tax assessment |
|---|---|---|
| 2024 | $2,943 +37.1% | $363,247 +32.6% |
| 2023 | $2,146 +4.2% | $274,000 +7.9% |
| 2022 | $2,060 -2.5% | $254,000 |
| 2021 | $2,113 -3.1% | $254,000 |
| 2020 | $2,181 -1.6% | $254,000 |
| 2019 | $2,217 | $254,000 +3.7% |
| 2018 | $2,217 +4.5% | $245,000 |
| 2017 | $2,121 +1.8% | $245,000 |
| 2016 | $2,084 +1.4% | $245,000 |
| 2015 | $2,056 +2% | $245,000 |
| 2014 | $2,015 +1.5% | $245,000 |
| 2013 | $1,986 | $245,000 +16.1% |
| 2010 | -- | $211,000 |
Find assessor info on the county website
Neighborhood: 40342
Nearby homes
- $399,7003 bd3 ba2.6k sqft1009 Seascape Ln, Lawrenceburg, KY 40342Off Market

- $531,6003 bd3 ba3.6k sqft1001 Seascape Ln, Lawrenceburg, KY 40342Off Market
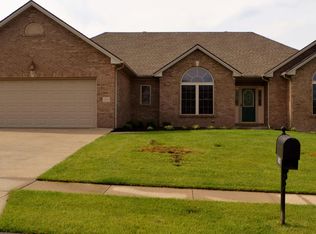
- $362,5003 bd2 ba2.2k sqft1013 Seascape Ln, Lawrenceburg, KY 40342Sold
- $343,7003 bd2 ba1.6k sqft1006 Seascape Ln, Lawrenceburg, KY 40342Off Market
- $368,9003 bd2 ba1.8k sqft1010 Seascape Ln, Lawrenceburg, KY 40342Off Market
- $346,2003 bd2 ba1.7k sqft1002 Seascape Ln, Lawrenceburg, KY 40342Off Market
- $490,500-- bd-- ba1.8k sqft1004 Harbour Ln, Lawrenceburg, KY 40342Off Market
- $487,500-- bd-- ba2.2k sqft1008 Harbour Ln, Lawrenceburg, KY 40342Off Market
Nearby schools
GreatSchools rating
- 9/10Robert B. Turner Elementary SchoolGrades: K-5Distance: 1 mi
- 7/10Anderson County Middle SchoolGrades: 6-8Distance: 1.5 mi
- 6/10Anderson County High SchoolGrades: 9-12Distance: 0.9 mi
Schools provided by the listing agent
- Elementary: Robert B Turner
- Middle: Anderson Co
- High: Anderson Co
Source: Imagine MLS. This data may not be complete. We recommend contacting the local school district to confirm school assignments for this home.


Get pre-qualified for a loan
At Zillow Home Loans, we can pre-qualify you in as little as 5 minutes with no impact to your credit score.An equal housing lender. NMLS #10287.
Sell for more on Zillow
Get a Zillow Showcase℠ listing at no additional cost and you could sell for .
$416,400
2% more
+$8,328
With Zillow Showcase(estimated)
$424,728
- Kentucky
- Anderson County
- Lawrenceburg
- 40342
- 1005 Seascape Ln
Nearby cities
Nearby zip codes
Other Lawrenceburg Topics
