Welcome to 1005 Seemore Drive, Harrisburg, PA 17111! Nestled in a serene neighborhood of Hodges Heights, Harrisburg, this charming residence offers the perfect blend of comfort, convenience, and style. Situated on Seemore Drive, this property boasts a prime location with easy access to amenities and major thoroughfares, ensuring a lifestyle of utmost convenience. Located in Harrisburg, PA, this home offers proximity to a wide array of shopping, dining, entertainment, and recreational options. With easy access to major highways and public transportation, commuting to work or exploring the city is a breeze. Step into an inviting interior with abundant natural light and a semi-open layout that effortlessly flows from room to room. The spacious living areas offer versatility for both relaxation and entertainment, making it ideal for hosting gatherings or enjoying quiet evenings. This home provides an opportunity to take advantage of adding instant sweat equity in a neighborhood in high demand! Don't miss the opportunity to make this beautiful residence your new home! Contact us today to schedule a showing.
Sold for $295,000
$295,000
1005 Seemore Dr, Harrisburg, PA 17111
4beds
2,420sqft
Single Family Residence
Built in 1971
0.34 Acres Lot
$339,600 Zestimate®
$122/sqft
$2,402 Estimated rent
Home value
$339,600
$323,000 - $357,000
$2,402/mo
Zestimate® history
Owner options
List your home for rent
$2,402/mo
Rent Zestimate®
Find your next renter with Zillow Rental Manager. Plus, with online applications, you can quickly screen prospective tenants – for free.
$2,402/mo
Rent Zestimate®
Refinance and save
$1,926/mo
Est. payment
Refinancing to a lower rate could help reduce your monthly payments and save thousands over the life of the loan.
$1,926/mo
Est. payment
Explore your selling options
Work with a Zillow partner agent
Leverage their expertise and Zillow's premium Showcase listings to get your home seen by more buyers.
Get startedList with your own agent
Get your home in front of millions of buyers by listing it on Zillow.
Learn how to do itSell it yourself
Take full control of how buyers see your home on Zillow by listing For Sale by Owner (FSBO).
List your homeWhat's special
Abundant natural lightPublic transportationRecreational optionsEasy access to amenities
Zillow last checked:
Listing updated:
Listed by:
ERICA RAWLS 717-678-6339,
Keller Williams of Central PA,
Listing Team: The Erica Rawls Team
Bought with:
Desiree Schelling
Howard Hanna Company-Camp Hill
Source: Bright MLS,MLS#: PADA2033810
Facts & features
Interior
Bedrooms & bathrooms
- Bedrooms: 4
- Bathrooms: 2
- Full bathrooms: 2
Rooms
- Room types: Living Room, Bedroom 2, Bedroom 3, Bedroom 4, Kitchen, Family Room, Den, Bedroom 1, Bathroom 1, Bathroom 2
Basement
- Area: 1106
Heating
- Forced Air, Oil
Cooling
- Wall Unit(s)
Appliances
- Included: Dishwasher, Oven/Range - Electric, Range Hood, Refrigerator, Electric Water Heater
- Laundry: In Basement
Features
- Breakfast Area, Combination Kitchen/Dining, Crown Molding, Family Room Off Kitchen, Eat-in Kitchen, Dry Wall
- Flooring: Ceramic Tile, Hardwood
- Doors: Sliding Glass, Storm Door(s)
- Windows: Insulated Windows, Sliding, Storm Window(s)
- Basement: Full,Finished
- Number of fireplaces: 1
- Fireplace features: Brick
Interior area
- Total structure area: 2,420
- Total interior livable area: 2,420 sqft
- Finished area above ground: 1,314
- Finished area below ground: 1,106
Property
Parking
- Total spaces: 2
- Parking features: Garage Door Opener, Inside Entrance, Asphalt, Attached
- Attached garage spaces: 2
- Has uncovered spaces: Yes
Accessibility
- Accessibility features: None
Features
- Levels: Multi/Split,Four
- Stories: 4
- Exterior features: Lighting, Flood Lights
- Pool features: None
- Has view: Yes
- View description: Trees/Woods
Lot
- Size: 0.34 Acres
- Features: Backs to Trees, Front Yard, Rear Yard, Suburban
Details
- Additional structures: Above Grade, Below Grade
- Parcel number: 350730670000000
- Zoning: RESIDENTIAL
- Special conditions: Standard
Construction
Type & style
- Home type: SingleFamily
- Property subtype: Single Family Residence
Materials
- Brick, Block, Concrete
- Foundation: Block, Permanent
- Roof: Architectural Shingle
Condition
- Average
- New construction: No
- Year built: 1971
Utilities & green energy
- Electric: 200+ Amp Service
- Sewer: Public Sewer
- Water: Public
- Utilities for property: Electricity Available, Sewer Available, Phone Available, Water Available
Community & HOA
Community
- Subdivision: Hodges Heights
HOA
- Has HOA: No
Location
- Region: Harrisburg
- Municipality: LOWER PAXTON TWP
Financial & listing details
- Price per square foot: $122/sqft
- Tax assessed value: $126,100
- Annual tax amount: $3,392
- Date on market: 5/20/2024
- Listing agreement: Exclusive Right To Sell
- Listing terms: Cash,Conventional,FHA,PHFA,VA Loan
- Inclusions: Range, Stove, Refrigerator, Window Air Conditioner(s)
- Ownership: Fee Simple
Price history
| Date | Event | Price |
|---|---|---|
| 7/9/2024 | Sold | $295,000$122/sqft |
Source:  Bright MLS #PADA2033810 Report a problem Bright MLS #PADA2033810 Report a problem | ||
| 6/4/2024 | Contingent | $295,000$122/sqft |
Source: Bright MLS #PADA2033810 Report a problem | ||
| 5/20/2024 | Listed for sale | $295,000$122/sqft |
Source: Bright MLS #PADA2033810 Report a problem | ||
Public tax history
| Year | Property taxes | Tax assessment |
|---|---|---|
| 2025 | $3,660 +7.8% | $126,100 |
| 2023 | $3,395 | $126,100 |
| 2022 | $3,395 +0.7% | $126,100 |
| 2021 | $3,373 +188.1% | $126,100 |
| 2020 | $1,171 +1.2% | $126,100 |
| 2019 | $1,157 -62.8% | $126,100 |
| 2018 | $3,111 | $126,100 |
| 2017 | -- | $126,100 |
| 2016 | -- | $126,100 |
| 2015 | -- | $126,100 |
| 2014 | -- | $126,100 |
| 2013 | -- | $126,100 |
| 2012 | -- | $126,100 |
| 2011 | -- | $126,100 |
| 2010 | -- | $126,100 |
| 2008 | -- | $126,100 |
| 2007 | -- | $126,100 |
| 2006 | -- | $126,100 |
Find assessor info on the county website
Neighborhood: 17111
Nearby homes
- $439,7004 bd2 ba2.1k sqft1003 Seemore Dr, Harrisburg, PA 17111Off Market
- $270,8003 bd1 ba1.2k sqft1004 Seemore Dr, Harrisburg, PA 17111Off Market
- $313,1003 bd2 ba1.8k sqft1001 Seemore Dr, Harrisburg, PA 17111Off Market
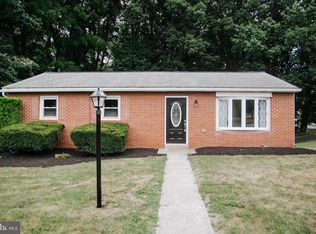
- $443,0004 bd2 ba2.3k sqft1007 Seemore Dr, Harrisburg, PA 17111Off Market
- $390,7003 bd2 ba1.8k sqft6740 Jordan Dr, Harrisburg, PA 17111Off Market
- $275,0003 bd2 ba2k sqft6770 Conway Rd, Harrisburg, PA 17111Sold
- $250,1003 bd1 ba912 sqft6708 Conway Rd, Harrisburg, PA 17111Off Market
- $567,600-- bd3 ba2.1k sqft7018 Beaver Spring Rd, Harrisburg, PA 17111Off Market
Nearby schools
GreatSchools rating
- 4/10South Side El SchoolGrades: K-5Distance: 2.5 mi
- 4/10Central Dauphin East Middle SchoolGrades: 6-8Distance: 2 mi
- 2/10Central Dauphin East Senior High SchoolGrades: 9-12Distance: 2.2 mi
Schools provided by the listing agent
- Elementary: Rutherford
- Middle: Central Dauphin East
- High: Central Dauphin East
- District: Central Dauphin
Source: Bright MLS. This data may not be complete. We recommend contacting the local school district to confirm school assignments for this home.


Get pre-qualified for a loan
At Zillow Home Loans, we can pre-qualify you in as little as 5 minutes with no impact to your credit score.An equal housing lender. NMLS #10287.
Sell for more on Zillow
Get a Zillow Showcase℠ listing at no additional cost and you could sell for .
$339,600
2% more
+$6,792
With Zillow Showcase(estimated)
$346,392
- Pennsylvania
- Dauphin County
- Harrisburg
- 17111
- 1005 Seemore Dr
Nearby cities
Nearby neighborhoods
Nearby zip codes
Other Harrisburg Topics
