Skip main navigation
Sold for $725,000
  • $725,000

    1005 Shady Grove Way, West Chester, PA 19382

    4beds
    2,082sqft
    Single Family Residence
    Built in 1973
    1.13 Acres Lot
    $816,800 Zestimate®
    $348/sqft
    $4,011 Estimated rent

    Home value

    $816,800

    $776,000 - $858,000

    $4,011/mo

    Zestimate® history
    Loading
    Loading...

    Owner options

    List your home for rent

    $4,011/mo

    Rent Zestimate®

    Find your next renter with Zillow Rental Manager. Plus, with online applications, you can quickly screen prospective tenants – for free.

    Learn more

    $4,011/mo

    Rent Zestimate®

    Refinance and save

    $4,620/mo

    Est. payment

    Refinancing to a lower rate could help reduce your monthly payments and save thousands over the life of the loan.

    See today's rates

    $4,620/mo

    Est. payment

    Explore your selling options

    Work with a Zillow partner agent

    Leverage their expertise and Zillow's premium Showcase listings to get your home seen by more buyers.

    Get started

    List with your own agent

    Get your home in front of millions of buyers by listing it on Zillow.

    Learn how to do it

    Sell it yourself

    Take full control of how buyers see your home on Zillow by listing For Sale by Owner (FSBO).

    List your home

    What's special

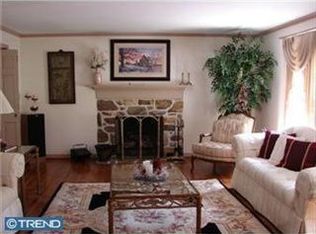
    Welcome to your dream home nestled on a lush 1.1 acre lot, offering a perfect blend of comfort, and privacy. This stunning property features 4 spacious bedrooms, 2.5 baths, and a 2-car garage, providing ample space for all. As you approach the home, you are greeted by the expansive, beautifully landscaped yard that surrounds the property, creating a serene and picturesque setting. The highlight of the outdoor space is the inviting pool, perfect for relaxation and entertainment during warm summer days. There is a wonderful combination of flowering bushes, trees and plants that will surprise you throughout the seasons! Amazing bright and airy living spaces are enhanced by large windows that flood the rooms with natural light and offer lovely views of the lush greenery outside. The balcony deck area off of the living room is wonderful for enjoying an afternoon break or relaxing in the evening looking over the beautiful pool while sipping your favorite beverage. This home has been lovingly maintained by the current owner and it certainly shows! Beautiful oak hardwood flooring highlights most of the home, with tile in the kitchen and bathrooms. There are also two wood burning fireplaces to enjoy throughout every season! The primary bedroom is complete with an en-suite bath and walk-in closet. The additional three bedrooms are generously sized and share a well-appointed full bathroom. A convenient half bath is located on the lower level that leads to the patio area and pool. The 2-car garage provides plenty of storage and parking space, while the driveway offers additional convenience for multiple vehicles. There are endless possibilities for outdoor activities, gardening, or simply enjoying the tranquility of nature. The pool area is perfect for hosting summer parties or enjoying a quiet afternoon swim. This exceptional property combines the best of indoor and outdoor living, making it the perfect place to call home. Located in the West Chester School District, and close to all major roads, highways, shopping and restaurants, you’ll feel like you are far away from it all, but really are so close to all conveniences! Don't miss the opportunity to own this beautiful home that will provide a comfortable and peaceful lifestyle.

    Zillow last checked:

    Listing updated:

    Listed by:

    Stacey Mitchell 484-645-4880,

    KW Empower

    Bought with:

    Robin Gordon, AB049690L

    BHHS Fox & Roach-Haverford

    Marc Singer, RS358821

    BHHS Fox & Roach-Haverford

    Source: Bright MLS,MLS#: PACT2068028MLS Logo

    Facts & features

    Interior

    Bedrooms & bathrooms
    • Bedrooms: 4
    • Bathrooms: 3
    • Full bathrooms: 2
    • 1/2 bathrooms: 1
    • Main level bathrooms: 3
    • Main level bedrooms: 4
    Basement
    • Area: 168
    Heating
    • Forced Air, Oil
    Cooling
    • Central Air, Electric
    Appliances
    • Included: Electric Water Heater
    Features
    • Flooring: Hardwood, Tile/Brick
    • Has basement: No
    • Number of fireplaces: 2
    • Fireplace features: Wood Burning
    Interior area
    • Total structure area: 2,082
    • Total interior livable area: 2,082 sqft
    • Finished area above ground: 1,914
    • Finished area below ground: 168

    Property

    Parking
    • Total spaces: 6
    • Parking features: Garage Door Opener, Asphalt, Driveway, Attached
    • Attached garage spaces: 2
    • Uncovered spaces: 4
    Accessibility
    • Accessibility features: None
    Features
    • Levels: Two
    • Stories: 2
    • Patio & porch: Deck, Patio
    • Has private pool: Yes
    • Pool features: Private
    • Fencing: Split Rail
    Lot
    • Size: 1.13 Acres
    Details
    • Additional structures: Above Grade, Below Grade
    • Parcel number: 6702R0038
    • Zoning: RES
    • Special conditions: Standard

    Construction

    Type & style
    • Home type: SingleFamily
    • Architectural style: Ranch/Rambler
    • Property subtype: Single Family Residence
    Materials
    • Frame
    • Foundation: Permanent
    Condition
    • New construction: No
    • Year built: 1973

    Utilities & green energy

    • Sewer: On Site Septic
    • Water: Public

    Community & neighborhood

    Location
    • Region: West Chester
    • Subdivision: Woodcock Farm
    • Municipality: WESTTOWN TWP

    Other

    Other facts
    • Listing agreement: Exclusive Agency
    • Listing terms: Cash,Conventional,VA Loan
    • Ownership: Fee Simple

    Price history

    DateEventPrice
    7/19/2024Sold$725,000+16%$348/sqft
    Source: Bright MLS #PACT2068028 Report a problem
    6/25/2024Pending sale$625,000$300/sqft
    Source: Bright MLS #PACT2068028 Report a problem
    6/21/2024Contingent$625,000$300/sqft
    Source: Bright MLS #PACT2068028 Report a problem
    6/21/2024Listed for sale$625,000+101.6%$300/sqft
    Source: Bright MLS #PACT2068028 Report a problem
    9/25/2001Sold$310,000$149/sqft
    Source: Public Record Report a problem

    Public tax history

    YearProperty taxesTax assessment
    2025$7,138 +2%$224,360
    2024$7,001 +1.6%$224,360
    2023$6,887 +0.7%$224,360
    2022$6,840 +1.2%$224,360
    2021$6,756 +150.5%$224,360
    2020$2,697 -58.8%$224,360
    2019$6,538 +2.1%$224,360
    2018$6,406 +9900.3%$224,360
    2017$64 -98.7%$224,360
    2016$4,870 $224,360
    2015$4,870 $224,360
    2014$4,870 $224,360
    2013-- $224,360
    2012-- $224,360
    2011-- $224,360
    2010-- $224,360
    2009-- $224,360
    2008-- $224,360
    2007-- $224,360
    2006-- $224,360
    2005-- $224,360
    2004-- $224,360 +2.9%
    2003-- $218,100
    2000-- $218,100

    Find assessor info on the county website

    Neighborhood: 19382

    Nearby schools

    GreatSchools rating
    Schools provided by the listing agent
    • Elementary: Penn Wood
    • Middle: Stetson
    • High: West Chester Bayard Rustin
    • District: West Chester Area

    Source: Bright MLS. This data may not be complete. We recommend contacting the local school district to confirm school assignments for this home.

    Get a cash offer in 3 minutes
    Find out how much your home could sell for in as little as 3 minutes with a no-obligation cash offer.
    Estimated market value
    $816,800
    Get a cash offer in 3 minutes
    Find out how much your home could sell for in as little as 3 minutes with a no-obligation cash offer.
    Estimated market value
    $816,800