Skip main navigation
Off market
  • $723,800

    1005 Shepparton Ln, Kingsport, TN 37664

    5beds
    5,010sqft
    SingleFamily
    Built in 2002
    0.48 Acres Lot
    $723,800 Zestimate®
    $144/sqft
    $3,645 Estimated rent

    Home value

    $723,800

    $680,000 - $774,000

    $3,645/mo

    Zestimate® history
    Loading
    Loading...

    Owner options

    List your home for rent

    $3,645/mo

    Rent Zestimate®

    Find your next renter with Zillow Rental Manager. Plus, with online applications, you can quickly screen prospective tenants – for free.

    Learn more

    $3,645/mo

    Rent Zestimate®

    Refinance and save

    $4,172/mo

    Est. payment

    Refinancing to a lower rate could help reduce your monthly payments and save thousands over the life of the loan.

    See today's rates

    $4,172/mo

    Est. payment

    Explore your selling options

    Work with a Zillow partner agent

    Leverage their expertise and Zillow's premium Showcase listings to get your home seen by more buyers.

    Get started

    List with your own agent

    Get your home in front of millions of buyers by listing it on Zillow.

    Learn how to do it

    Sell it yourself

    Take full control of how buyers see your home on Zillow by listing For Sale by Owner (FSBO).

    List your home

    What's special

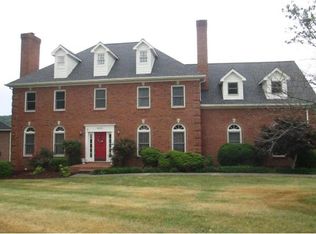
    Custom Built Brick Home in one of Kingsport's finest neighborhoods! COOKS CROSSING! Walk into the front foyer and see BEAUTIFUL NEW hardwood floors, Formal living room with built-ins to the left, formal dining with trey ceilings. Open Great room with large 2 story windows, gas fireplace, amazing moldings, staircase with gorgeous iron work. The kitchen is a cooks dream! HUGE breakfast island with prep sink, gas range, pot filler, pantry, NEW STAINLESS STEEL APPLIANCES, granite. Also on the main level is office, mudroom/laundry, bedroom and full bath. Second level has magnificent master suite with sitting area, trey ceiling, master bathroom with his/her sinks, Jacuzzi tub, tile shower and a DREAM CLOSET with built ins galore, more storage & washer/dryer hookups! 3 more guest bedrooms and 2 baths. Lower level/basement: THEATER ROOM, GAME ROOM (pool table included) full bathroom, kitchenette, another separate room that could be in-law suite (outside entrance) lawn tool garage and workshop. Nice outside decking with vinyl wrapped railing. this is a MUST SEE....

    This property is off market, which means it's not currently listed for sale or rent on Zillow. This may be different from what's available on other websites or public sources.

    Facts & features

    Interior

    Bedrooms & bathrooms
    • Bedrooms: 5
    • Bathrooms: 5
    • Full bathrooms: 5
    Heating
    • Heat pump, Gas
    Cooling
    • Central
    Appliances
    • Included: Dishwasher, Garbage disposal, Microwave, Range / Oven, Refrigerator
    • Laundry: Laundry Room, Washer/Dryer Hookup
    Features
    • Kitchen Island, Pantry, Master Bedroom, Granite Counters, Eat-in Kitchen, Master Bath, Office, 2nd Kitchen, Utility Sink, Rec Room, 2+ Person Tub, Central Vac (Plumbed)
    • Flooring: Tile, Carpet, Hardwood
    • Windows: Double Pane Windows, Window Treatments
    • Basement: Unfinished
    • Attic: Storage
    • Has fireplace: Yes
    • Fireplace features: Great Room, Gas Log
    Interior area
    • Total interior livable area: 5,010 sqft
    • Finished area below ground: 1600

    Property

    Parking
    • Parking features: Garage - Attached
    Features
    • Patio & porch: Deck, Back Covered Patio
    • Exterior features: Stucco, Brick
    Lot
    • Size: 0.48 Acres
    • Topography: Level
    Details
    • Parcel number: 062NC00100000
    • Zoning: RS

    Construction

    Type & style
    • Home type: SingleFamily
    • Architectural style: Traditional
    Materials
    • Foundation: Footing
    • Roof: Composition
    Condition
    • Year built: 2002

    Utilities & green energy

    • Sewer: Public Sewer
    • Water: Public

    Community & neighborhood

    Location
    • Region: Kingsport

    Other

    Other facts
    • Sewer: Public Sewer
    • WaterSource: Public
    • Flooring: Carpet, Hardwood, Ceramic Tile
    • Topography: Level
    • Zoning: RS
    • Appliances: Dishwasher, Refrigerator, Disposal, Cooktop, Gas Range, Built In Microwave
    • FireplaceYN: true
    • GarageYN: true
    • AttachedGarageYN: true
    • Basement: Partially Finished, Workshop, Walkout-Level
    • HeatingYN: true
    • PatioAndPorchFeatures: Deck, Back Covered Patio
    • CoolingYN: true
    • Heating: Natural Gas, Heat Pump, Fireplace(s)
    • FireplacesTotal: 1
    • RoomsTotal: 19
    • ConstructionMaterials: Stucco, Brick, Drywall
    • CurrentFinancing: Conventional
    • WindowFeatures: Double Pane Windows, Window Treatments
    • Cooling: Heat Pump, Central Air, Ceiling Fan(s)
    • FireplaceFeatures: Great Room, Gas Log
    • ArchitecturalStyle: Traditional
    • InteriorFeatures: Kitchen Island, Pantry, Master Bedroom, Granite Counters, Eat-in Kitchen, Master Bath, Office, 2nd Kitchen, Utility Sink, Rec Room, 2+ Person Tub, Central Vac (Plumbed)
    • ParkingFeatures: 2 Car Attached, Driveway-Concrete
    • LaundryFeatures: Laundry Room, Washer/Dryer Hookup
    • ExteriorFeatures: LANDSCAPED
    • Attic: Storage
    • RoomBedroom2Level: First
    • RoomKitchenLevel: First
    • RoomBedroom3Level: Second
    • RoomBedroom4Level: Second
    • RoomDiningRoomLevel: First
    • RoomLivingRoomLevel: First
    • RoomMasterBedroomLevel: Second
    • RoomBathroom4Level: Basement
    • BelowGradeFinishedArea: 1600
    • RoomBathroom1Level: First
    • RoomBathroom2Level: Second
    • RoomBathroom3Level: Second
    • RoomLivingRoomFeatures: Office, Master Bath, Master Bedroom, 2nd Kitchen, Laundry Room, Rec Room
    • Roof: Architect Shingle
    • MlsStatus: Contingency

    Price history

    DateEventPrice
    9/27/2019Sold$472,700-5.4%$94/sqft
    Source: TVRMLS #425406 Report a problem
    8/22/2019Pending sale$499,500$100/sqft
    Source: CONSERVUS REAL ESTATE GROUP #425406 Report a problem
    8/4/2019Listed for sale$499,500+33.2%$100/sqft
    Source: CONSERVUS REAL ESTATE GROUP #425406 Report a problem
    8/24/2012Sold$375,000-3.8%$75/sqft
    Source: TVRMLS #319060 Report a problem
    7/16/2012Price change$389,900-8.2%$78/sqft
    Source: CENTURY 21 Legacy #319060 Report a problem
    6/16/2012Price change$424,900-15%$85/sqft
    Source: CENTURY 21 Legacy #319060 Report a problem
    4/17/2012Listed for sale$499,900+1623.8%$100/sqft
    Source: Visual Tour #319060 Report a problem
    6/26/2002Sold$29,000$6/sqft
    Source: Public Record Report a problem

    Public tax history

    YearProperty taxesTax assessment
    2025$6,757 +55.6%$205,375 +112.5%
    2024$4,343 +2%$96,625
    2023$4,256 $96,625
    2022$4,256 $96,625
    2021-- $96,625 +7.9%
    2020$4,150 +80.3%$89,550
    2019$2,301 -43.2%$89,550
    2018$4,052 +77.4%$89,550
    2017$2,284 $89,550 -6.7%
    2016$2,284 -45.6%$96,025 0%
    2014$4,202 +3.1%$96,026
    2013$4,077 -1.3%$96,026
    2012$4,129 +4.5%$96,026 -0.3%
    2011$3,951 +0.7%$96,348
    2010$3,922 $96,348
    2009$3,922 $96,348
    2008-- $96,348 +18.1%
    2007$3,941 +0.8%$81,596
    2006$3,908 $81,596
    2005$3,908 -3.4%$81,596
    2004$4,047 +14.9%$81,596 +7.5%
    2002$3,522 $75,897 +497.4%
    2001-- $12,705

    Find assessor info on the county website

    Neighborhood: 37664

    Nearby schools

    GreatSchools rating
    Schools provided by the listing agent
    • Elementary: JOHNSON
    • Middle: ROBINSON
    • High: DOBYNS BENNETT

    Source: The MLS. This data may not be complete. We recommend contacting the local school district to confirm school assignments for this home.

    Get pre-qualified for a loan
    At Zillow Home Loans, we can pre-qualify you in as little as 5 minutes with no impact to your credit score.

    An equal housing lender. NMLS #10287.