This lovely home on a great corner lot has so many features homeowners want. Solidly constructed in 2010, this home is young and has a large, modern kitchen with cherry cabinets, granite counters, an island, travertine tile floor, recessed lighting, stainless appliances, double pantries, and an eat-in area with a bay window. Directly off the kitchen is a delightful 12' x 29' deck which overlooks the fully fenced side and rear yards, a perfect place to hang outdoors, grill, and entertain. The family room has a wood floor, gas fireplace, and a double window array which illuminates the room. The living room also has a wood floor and attractive decorative moldings. The second story loft provides excellent flex space for a home office, media room, play area, homework station, or creation of an additional bedroom. The big primary bedroom has recessed lighting, ceiling fan, and a 5' x 12' walk-in closet with pocket doors. The private primary bathroom has an oversized jetted tub, tile floor, double vanity with granite counter, built-in-wall cabinet, and tile backsplash. The full hall bathroom has a tile floor and transom window above the tub and shower with tile backsplash. The two-car attached garage with finished sheetrock has direct entry to the home, an automatic garage door opener, workbench, pedestrian door to the side yard and great space, so it's fully functional for convenient off street parking or use as your workshop or storage space. The wrap around front country porch provides another great area to enjoy the outdoors and set up your holiday decorations, and there are plenty of planting beds on the front of the home with many beautiful and mature plants. New HVAC was installed in 2020. The refrigerator, washer, dryer, and all appliances convey with the home. Make your appointment today to come see this lovely home when showings begin on Thursday, November 20th.
Sold for $395,000
$395,000
1005 Sibley Ave, Richmond, VA 23227
3beds
1,668sqft
Single Family Residence
Built in 2010
3,911 Square Feet Lot
$401,500 Zestimate®
$237/sqft
$2,471 Estimated rent
Home value
$401,500
$369,000 - $434,000
$2,471/mo
Zestimate® history
Owner options
List your home for rent
$2,471/mo
Rent Zestimate®
Find your next renter with Zillow Rental Manager. Plus, with online applications, you can quickly screen prospective tenants – for free.
$2,471/mo
Rent Zestimate®
Refinance and save
$2,481/mo
Est. payment
Refinancing to a lower rate could help reduce your monthly payments and save thousands over the life of the loan.
$2,481/mo
Est. payment
Explore your selling options
Work with a Zillow partner agent
Leverage their expertise and Zillow's premium Showcase listings to get your home seen by more buyers.
Get startedList with your own agent
Get your home in front of millions of buyers by listing it on Zillow.
Learn how to do itSell it yourself
Take full control of how buyers see your home on Zillow by listing For Sale by Owner (FSBO).
List your homeWhat's special
Gas fireplaceAttractive decorative moldingsStainless appliancesGranite countersAutomatic garage door openerRecessed lightingTile backsplash
Zillow last checked:
Listing updated:
Listed by:
Ernie Dettbarn 804-366-8656,
Dettbarn Real Estate
Bought with:
Amy Lindsay, 0225209071
EXP Realty LLC
Source: CVRMLS,MLS#: 2531099 Originating MLS: Central Virginia Regional MLS
Originating MLS: Central Virginia Regional MLSFacts & features
Interior
Bedrooms & bathrooms
- Bedrooms: 3
- Bathrooms: 3
- Full bathrooms: 2
- 1/2 bathrooms: 1
Other
- Description: Tub & Shower
- Level: Second
Half bath
- Level: First
Heating
- Electric, Heat Pump
Cooling
- Heat Pump
Appliances
- Included: Dryer, Dishwasher, Electric Cooking, Electric Water Heater, Disposal, Microwave, Oven, Refrigerator, Smooth Cooktop, Water Heater, Washer
- Laundry: Washer Hookup, Dryer Hookup
Features
- Breakfast Area, Bay Window, Ceiling Fan(s), Double Vanity, Eat-in Kitchen, Fireplace, Granite Counters, Kitchen Island, Bath in Primary Bedroom, Pantry, Recessed Lighting, Walk-In Closet(s)
- Flooring: Tile, Wood
- Basement: Crawl Space
- Attic: Pull Down Stairs
- Number of fireplaces: 1
- Fireplace features: Gas, Vented
Interior area
- Total interior livable area: 1,668 sqft
- Finished area above ground: 1,668
- Finished area below ground: 0
Property
Parking
- Total spaces: 2
- Parking features: Attached, Direct Access, Driveway, Finished Garage, Garage, Garage Door Opener, Off Street, Two Spaces, On Street, Unpaved
- Attached garage spaces: 2
- Has uncovered spaces: Yes
Features
- Levels: Two
- Stories: 2
- Patio & porch: Front Porch, Wrap Around, Deck, Porch
- Exterior features: Deck, Lighting, Porch, Storage, Unpaved Driveway
- Pool features: None
- Fencing: Back Yard,Privacy,Wood,Fenced
- Body of water: None
- Frontage length: 0.0000,0.0000
Lot
- Size: 3,911 Square Feet
- Dimensions: 80' x 100'
- Features: Corner Lot, Landscaped, Level
- Topography: Level
Details
- Parcel number: 7857514360
- Zoning description: R3
Construction
Type & style
- Home type: SingleFamily
- Architectural style: Two Story
- Property subtype: Single Family Residence
Materials
- Drywall, Frame, Stone, Vinyl Siding, Wood Siding
- Roof: Composition,Shingle
Condition
- Resale
- New construction: No
- Year built: 2010
Utilities & green energy
- Sewer: Public Sewer
- Water: Public
Community & HOA
Community
- Security: Smoke Detector(s)
- Subdivision: Lakeside Terrace
Location
- Region: Richmond
Financial & listing details
- Price per square foot: $237/sqft
- Tax assessed value: $393,600
- Annual tax amount: $3,266
- Date on market: 1/25/2026
- Ownership: Individuals
- Ownership type: Sole Proprietor
Price history
| Date | Event | Price |
|---|---|---|
| 2/6/2026 | Sold | $395,000$237/sqft |
Source:  CVRMLS #2531099 Report a problem CVRMLS #2531099 Report a problem | ||
| 11/26/2025 | Pending sale | $395,000$237/sqft |
Source: CVRMLS #2531099 Report a problem | ||
| 11/13/2025 | Listed for sale | $395,000+71.8%$237/sqft |
Source: CVRMLS #2531099 Report a problem | ||
| 11/14/2016 | Sold | $229,950$138/sqft |
Source: CVRMLS #1632945 Report a problem | ||
| 9/28/2016 | Listed for sale | $229,950+15%$138/sqft |
Source: Hometown Realty #1632945 Report a problem | ||
| 12/21/2010 | Sold | $200,000$120/sqft |
Source: Public Record Report a problem | ||
Public tax history
| Year | Property taxes | Tax assessment |
|---|---|---|
| 2025 | $3,267 +13.5% | $393,600 +16.2% |
| 2024 | $2,878 +5.6% | $338,600 +5.6% |
| 2023 | $2,726 +11.4% | $320,700 +11.4% |
| 2022 | $2,448 +7% | $288,000 +9.5% |
| 2021 | $2,287 +13.4% | $262,900 +6.7% |
| 2020 | $2,017 +4.7% | $246,300 +6.3% |
| 2019 | $1,926 | $231,800 +4.7% |
| 2018 | $1,926 +120.3% | $221,400 +10.1% |
| 2017 | $874 -48.4% | $201,000 +3.1% |
| 2016 | $1,696 +1% | $194,900 +5.5% |
| 2015 | $1,679 | $184,700 -4.3% |
| 2014 | $1,679 | $193,000 +7.6% |
| 2013 | -- | $179,400 |
| 2012 | -- | $179,400 -7.9% |
| 2011 | -- | $194,800 +613.6% |
| 2010 | -- | $27,300 +295.7% |
| 2009 | -- | $6,900 |
| 2008 | -- | -- |
Find assessor info on the county website
Neighborhood: Bellevue
Nearby homes
- $155,7003 bd1 ba783 sqft7708 Hawthorne Ave, Richmond, VA 23227Off Market
- $404,1004 bd3 ba1.6k sqft5820 E Rois Rd, Richmond, VA 23227Off Market
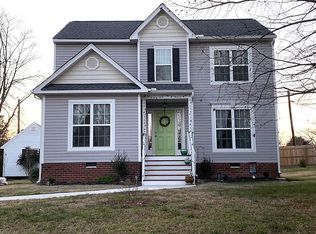
- $277,2002 bd1 ba1.3k sqft951 Scott Rd, Richmond, VA 23227Off Market
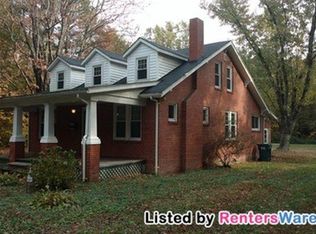
- $517,6004 bd2 ba2.7k sqft8504 Ashfield Hills Ter, Richmond, VA 23227Off Market
- $510,7004 bd-- ba2.6k sqft116 Hawk Nest Ct, Richmond, VA 23227Off Market
- $515,9004 bd2 ba2 sqft8005 Frostick Ct, Richmond, VA 23227Off Market
- $532,6004 bd2 ba2.5k sqft609 Carldan Rd, Richmond, VA 23227Off Market
- $348,9003 bd3 ba1.4k sqft1001 Wilaka Ln, Richmond, VA 23227Off Market
- $367,3003 bd3 ba1.5k sqft7716 Chamberlayne Ave, Richmond, VA 23227Off Market
Nearby schools
GreatSchools rating
- 6/10Linwood Holton Elementary SchoolGrades: PK-5Distance: 0.2 mi
- 2/10Henderson Middle SchoolGrades: 6-8Distance: 0.9 mi
- 6/10John Marshall High SchoolGrades: 9-12Distance: 0.9 mi
Schools provided by the listing agent
- Elementary: Chamberlayne
- Middle: Brookland
- High: Hermitage
Source: CVRMLS. This data may not be complete. We recommend contacting the local school district to confirm school assignments for this home.
Get a cash offer in 3 minutes
Find out how much your home could sell for in as little as 3 minutes with a no-obligation cash offer.
Estimated market value
$401,500
Get a cash offer in 3 minutes
Find out how much your home could sell for in as little as 3 minutes with a no-obligation cash offer.
Estimated market value
$401,500
- Virginia
- Richmond City
- Richmond
- 23227
- Bellevue
- 1005 Sibley Ave
Nearby cities
Nearby neighborhoods
Nearby zip codes
Other Richmond Topics
