Welcome to your Oviedo oasis! This 5-bedroom home not only features top-tier schools but is also nestled within the highly sought-after Twin Rivers community where a dedicated entrance leads you to the picturesque River Woods Park with serene natural surroundings and recreational opportunities. Inside, you'll benefit from the updated luxury vinyl plank flooring that spans throughout, complemented by newer appliances, AC, and roof (all 2016). Cozy up by the wood-burning fireplace or step into your private haven with a screened-in, heated pool and expansive outdoor living space. Plumbing is in place to add either an outdoor shower or an outdoor kitchen. Don't miss out on the opportunity to call this stunning property your own in this coveted community!
Sold for $590,000
$590,000
1005 Silcox Branch Cir, Sanford, FL 32765
5beds
2,478sqft
Single Family Residence
Built in 1989
9,971 Square Feet Lot
$617,200 Zestimate®
$238/sqft
$3,512 Estimated rent
Home value
$617,200
$586,000 - $648,000
$3,512/mo
Zestimate® history
Owner options
List your home for rent
$3,512/mo
Rent Zestimate®
Find your next renter with Zillow Rental Manager. Plus, with online applications, you can quickly screen prospective tenants – for free.
$3,512/mo
Rent Zestimate®
Refinance and save
$3,880/mo
Est. payment
Refinancing to a lower rate could help reduce your monthly payments and save thousands over the life of the loan.
$3,880/mo
Est. payment
Explore your selling options
Work with a Zillow partner agent
Leverage their expertise and Zillow's premium Showcase listings to get your home seen by more buyers.
Get startedList with your own agent
Get your home in front of millions of buyers by listing it on Zillow.
Learn how to do itSell it yourself
Take full control of how buyers see your home on Zillow by listing For Sale by Owner (FSBO).
List your homeWhat's special
Heated poolOutdoor kitchenNewer appliancesRecreational opportunitiesExpansive outdoor living spaceWood-burning fireplacePrivate haven
Zillow last checked:
Listing updated:
Listed by:
Crystal Vann 407-865-3863,
CHARLES RUTENBERG REALTY ORLANDO 407-622-2122,
Bart Marek 407-312-3415,
CHARLES RUTENBERG REALTY ORLANDO
Bought with:
Vicky Koehlke, 3387628
CENTURY 21 PROFESSIONAL GROUP
Source: Stellar MLS,MLS#: O6157593 Originating MLS: Orlando Regional
Originating MLS: Orlando Regional
Facts & features
Interior
Bedrooms & bathrooms
- Bedrooms: 5
- Bathrooms: 3
- Full bathrooms: 2
- 1/2 bathrooms: 1
Primary bedroom
- Features: Walk-In Closet(s)
- Level: First
- Dimensions: 15x14
Bedroom 2
- Features: Built-in Closet
- Level: Second
- Dimensions: 12x10
Bedroom 3
- Features: Built-in Closet
- Level: Second
- Dimensions: 12x10
Bedroom 4
- Features: Built-in Closet
- Level: Second
- Dimensions: 13x10
Bedroom 5
- Features: Built-in Closet
- Level: Second
- Dimensions: 13x10
Dining room
- Level: First
- Dimensions: 11x11
Kitchen
- Level: First
- Dimensions: 18x16
Living room
- Level: First
- Dimensions: 16x16
Heating
- Central, Electric
Cooling
- Central Air
Appliances
- Included: Dishwasher, Electric Water Heater, Microwave, Range, Refrigerator
- Laundry: Inside, Laundry Room
Features
- Eating Space In Kitchen, Primary Bedroom Main Floor, Vaulted Ceiling(s), Walk-In Closet(s)
- Flooring: Carpet, Luxury Vinyl, Tile
- Doors: French Doors
- Windows: Blinds
- Has fireplace: Yes
- Fireplace features: Living Room, Wood Burning
Interior area
- Total structure area: 3,173
- Total interior livable area: 2,478 sqft
Property
Parking
- Total spaces: 2
- Parking features: Garage - Attached
- Attached garage spaces: 2
- Details: Garage Dimensions: 20x20
Features
- Levels: Two
- Stories: 2
- Patio & porch: Covered, Patio, Screened
- Exterior features: Sidewalk
- Has private pool: Yes
- Pool features: Gunite, In Ground
- Fencing: Fenced,Vinyl
Lot
- Size: 9,971 Square Feet
- Features: Corner Lot, City Lot
- Residential vegetation: Trees/Landscaped
Details
- Parcel number: 23213151200000840
- Zoning: PUD
- Special conditions: None
Construction
Type & style
- Home type: SingleFamily
- Property subtype: Single Family Residence
Materials
- Block, HardiPlank Type, Stucco, Wood Siding
- Foundation: Slab
- Roof: Shingle
Condition
- New construction: No
- Year built: 1989
Utilities & green energy
- Sewer: Public Sewer
- Water: Public
- Utilities for property: BB/HS Internet Available, Cable Available, Electricity Connected, Public
Community & HOA
Community
- Pet fee: $0 monthly
- Subdivision: TWIN RIVERS SEC 1
HOA
- Has HOA: Yes
- HOA fee: $20 monthly
- HOA name: Dennis Kapsis
- HOA phone: 407-788-6700
Location
- Region: Sanford
Financial & listing details
- Price per square foot: $238/sqft
- Tax assessed value: $518,835
- Annual tax amount: $4,203
- Date on market: 11/15/2023
- Cumulative days on market: 7 days
- Listing terms: Cash,Conventional,FHA,VA Loan
- Ownership: Fee Simple
- Total actual rent: 0
- Electric utility on property: Yes
- Road surface type: Paved, Asphalt
Price history
| Date | Event | Price |
|---|---|---|
| 1/31/2024 | Sold | $590,000-1.5%$238/sqft |
Source:  Stellar MLS #O6157593 Report a problem Stellar MLS #O6157593 Report a problem | ||
| 11/22/2023 | Pending sale | $599,000$242/sqft |
Source: Stellar MLS #O6157593 Report a problem | ||
| 11/15/2023 | Listed for sale | $599,000+117.8%$242/sqft |
Source: Stellar MLS #O6157593 Report a problem | ||
| 7/12/2016 | Sold | $275,000-3.5%$111/sqft |
Source: Public Record Report a problem | ||
| 6/14/2016 | Pending sale | $285,000$115/sqft |
Source: RE/MAX TOWN & COUNTRY REALTY #O5437810 Report a problem | ||
| 5/4/2016 | Listed for sale | $285,000+257.1%$115/sqft |
Source: RE/MAX TOWN & COUNTRY REALTY #O5437810 Report a problem | ||
| 2/10/2016 | Listing removed | $1,850$1/sqft |
Source: Owner Report a problem | ||
| 1/11/2016 | Listed for rent | $1,850-5.1%$1/sqft |
Source: Owner Report a problem | ||
| 7/15/2015 | Listing removed | $1,950$1/sqft |
Source: Owner Report a problem | ||
| 6/15/2015 | Listed for rent | $1,950$1/sqft |
Source: Owner Report a problem | ||
| 2/15/1999 | Sold | $79,800$32/sqft |
Source: Public Record Report a problem | ||
Public tax history
| Year | Property taxes | Tax assessment |
|---|---|---|
| 2025 | $8,067 +80.1% | $518,835 +64.7% |
| 2024 | $4,480 +6.6% | $314,979 +3% |
| 2023 | $4,204 +2.8% | $305,805 +3% |
| 2022 | $4,089 | $296,898 |
Find assessor info on the county website
Neighborhood: 32765
Nearby homes
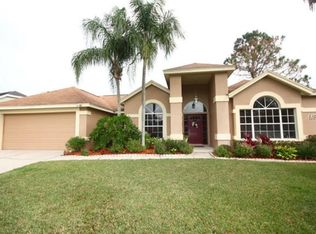
- $578,4004 bd2 ba2.5k sqft1004 Silcox Branch Cir, Oviedo, FL 32765Off Market
- $477,5004 bd2 ba2k sqft1046 Silcox Branch Cir, Oviedo, FL 32765Off Market
- $452,6003 bd2 ba1.8k sqft1007 Silcox Branch Cir, Oviedo, FL 32765Off Market
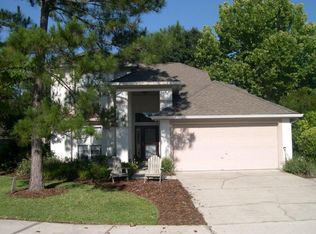
- $489,3004 bd2 ba1.8k sqft1006 Silcox Branch Cir, Oviedo, FL 32765Off Market
- $436,2003 bd2 ba1.8k sqft1044 Silcox Branch Cir, Oviedo, FL 32765Off Market
- $486,8003 bd2 ba1.7k sqft1039 Silcox Branch Cir, Oviedo, FL 32765Off Market
- $431,9003 bd2 ba1.9k sqft1002 Silcox Branch Cir, Oviedo, FL 32765Off Market
- $413,2003 bd2 ba1.6k sqft1042 Silcox Branch Cir, Oviedo, FL 32765Off Market
Nearby schools
GreatSchools rating
- 8/10Carillon Elementary SchoolGrades: PK-5Distance: 1.8 mi
- 9/10Chiles Middle SchoolGrades: 6-8Distance: 1.8 mi
- 8/10Hagerty High SchoolGrades: 9-12Distance: 1.8 mi
Schools provided by the listing agent
- Elementary: Carillon Elementary
- Middle: Chiles Middle
- High: Hagerty High
Source: Stellar MLS. This data may not be complete. We recommend contacting the local school district to confirm school assignments for this home.
Get a cash offer in 3 minutes
Find out how much your home could sell for in as little as 3 minutes with a no-obligation cash offer.
Estimated market value
$617,200
Get a cash offer in 3 minutes
Find out how much your home could sell for in as little as 3 minutes with a no-obligation cash offer.
Estimated market value
$617,200
- Florida
- Seminole County
- Oviedo
- 32765
- 1005 Silcox Branch Cir
Nearby cities
Nearby zip codes
Other Oviedo Topics
