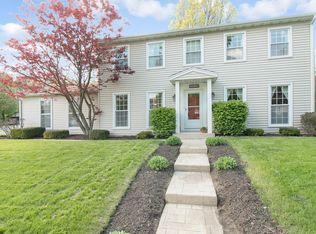
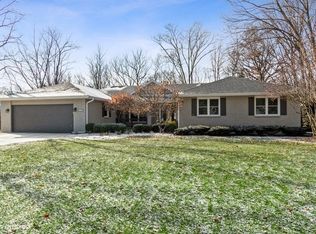
Classic brick-front Georgian home on private wooded cul-de-sac close to downtown Naperville. Commuters are minutes from Metra station and I-88 and kids are a short walk to elementary school. This home offers many upgrades and loads of amenities including finished basement/rec room and new kitchen. Oak hardwood flooring in kitchen, eating area, family room, foyer, laundry room and 1st floor powder room. Kitchen cabinets are custom-painted with furniture detailing, some glass fronts, pull-out shelves, specialty drawers, pantry, and recycling center. Kitchen also features farmouse sink, granite countertops, subway tile, and stainless steel Kitchen-Aid appliances with cabinet facings on dishwasher and refrigerator. Eating area has a bay window with window seat and opens to family room that features a cathedral ceiling and brick fireplace. Living room and dining room feature dental crown molding and there are custom bookshelves/cabinets in the living room and family room and wainscoating in the dining room. The finished basement rec room has beadboard paneling to chair rail height, a wet bar, wine cellar, half-bath, and loads if can lights and wall sconces. The house has been wired for a sound system with wall speakers in the dining room, rec room, and "rock" speakers in the garden. 2nd floor has 4 bedrooms and two updated baths, both with dual sinks and ceramic tile. Master bath has a medicine cabinet, whirpool tub and separate walk-in shower. All closets have organizer systems and the master closet is a walk-in. Exterior features in-ground sprinkler system, landscape lighting, and Unilock paver driveway, walkway, and patio. Garage has apoxy floor and slat wall system for organizing tools bikes, and athletic equipment.Additional property info: http://www.forsalebyowner.com/listing/4-bed-Single-Family-home-for-sale-by-owner-1005-Sir-Barton-Ct-60540/23986268?provider_id=28079
This property is not currently displayed as for sale or rent on Zillow. This may be different from what's on other websites or public sources.