Attractive, functional and convenient 3 bedroom, bath and a half home with a 2 car attached garage, a main floor family room, a private backyard all located in a great SW neighborhood with easy access to city amenities and the highway. The basement is unfinished and waiting for you to make it your own.
Active with contingency
Price cut: $14K (8/11)
$205,000
1005 Skylark Ln, Albert Lea, MN 56007
3beds
1,452sqft
Single Family
Built in 1970
10,193 Square Feet Lot
$204,200 Zestimate®
$141/sqft
$-- HOA
What's special
Private backyardBath and a halfMain floor family room
- 94 days
- 643
- 18
Zillow last checked:
Listing updated:
Listed by:
Jay H. Waltman 507-383-1383,
Unique Realty
Source: NorthstarMLS as distributed by MLS GRID,MLS#: 7084455
Facts & features
Interior
Bedrooms & bathrooms
- Bedrooms: 3
- Bathrooms: 2
- Full bathrooms: 1
- 1/2 bathrooms: 1
Bedroom
- Level: Main
- Area: 161.66 Square Feet
- Dimensions: 13.7 x 11.8
Bedroom 2
- Level: Main
- Area: 94.64 Square Feet
- Dimensions: 10.4 x 9.10
Bedroom 3
- Level: Main
- Area: 100 Square Feet
- Dimensions: 10x10
Dining room
- Level: Main
- Area: 143 Square Feet
- Dimensions: 13 x 11
Family room
- Level: Main
- Area: 297.29 Square Feet
- Dimensions: 21.7 x 13.7
Kitchen
- Level: Main
- Area: 110 Square Feet
- Dimensions: 11x10
Living room
- Level: Main
- Area: 297.29 Square Feet
- Dimensions: 21.7 x 13.7
Heating
- Forced Air
Cooling
- Central Air
Appliances
- Laundry: In Basement
Features
- Basement: Partial,Sump Basket,Sump Pump,Unfinished
- Has fireplace: No
Interior area
- Total structure area: 2,628
- Total interior livable area: 1,452 sqft
- Finished area above ground: 1,452
- Finished area below ground: 0
Property
Parking
- Total spaces: 2
- Parking features: Attached, Concrete, Garage Door Opener
- Attached garage spaces: 2
- Has uncovered spaces: Yes
- Details: Garage Dimensions (23 x 22)
Accessibility
- Accessibility features: Partially Wheelchair, Accessible Approach with Ramp
Features
- Levels: One
- Stories: 1
- Pool features: None
Lot
- Size: 10,193 Square Feet
- Dimensions: 85 x 120
- Features: Tree Coverage - Light
Details
- Foundation area: 1452
- Parcel number: 340840120
- Zoning description: Residential-Single Family
Construction
Type & style
- Home type: SingleFamily
- Property subtype: Single Family
Materials
- Frame
- Roof: Asphalt
Condition
- New construction: No
- Year built: 1970
Utilities & green energy
- Electric: Fuses
- Gas: Natural Gas
- Sewer: City Sewer/Connected
- Water: City Water/Connected
Community & HOA
Community
- Subdivision: Southview Fifth Add
HOA
- Has HOA: No
Location
- Region: Albert Lea
Financial & listing details
- Price per square foot: $141/sqft
- Tax assessed value: $213,400
- Annual tax amount: $2,866
- Date on market: 6/2/2026
- Road surface type: Paved
Estimated market value
$204,200
$194,000 - $214,000
$1,512/mo
Price history
| Date | Event | Price |
|---|---|---|
| 8/11/2026 | Price change | $205,000-6.4%$141/sqft |
Source:  NorthstarMLS as distributed by MLS GRID #7084455 Report a problem NorthstarMLS as distributed by MLS GRID #7084455 Report a problem | ||
| 7/21/2026 | Price change | $219,000-4.4%$151/sqft |
Source: NorthstarMLS as distributed by MLS GRID #7084455 Report a problem | ||
| 7/10/2026 | Price change | $229,000-4.2%$158/sqft |
Source: NorthstarMLS as distributed by MLS GRID #7084455 Report a problem | ||
| 6/14/2026 | Price change | $239,000-3.8%$165/sqft |
Source: NorthstarMLS as distributed by MLS GRID #7084455 Report a problem | ||
| 6/2/2026 | Listed for sale | $248,500$171/sqft |
Source: NorthstarMLS as distributed by MLS GRID #7084455 Report a problem | ||
Public tax history
| Year | Property taxes | Tax assessment |
|---|---|---|
| 2025 | $2,552 -2% | $213,400 +14% |
| 2024 | $2,604 +25.8% | $187,200 |
| 2023 | $2,070 +5.6% | $187,200 +4.5% |
| 2022 | $1,960 -3% | $179,200 +31.4% |
| 2021 | $2,020 | $136,400 +5.2% |
| 2020 | $2,020 -1.7% | $129,600 |
| 2019 | $2,054 | -- |
| 2018 | $2,054 +1.6% | -- |
| 2016 | $2,022 -0.2% | -- |
| 2015 | $2,026 +32.4% | -- |
| 2014 | $1,530 -0.4% | -- |
| 2012 | $1,536 | -- |
| 2011 | -- | -- |
| 2010 | -- | -- |
Find assessor info on the county website
Monthly payment
Est. payment
Payment breakdown
Explore the cost of this home by adjusting the details. Changes won't be saved.Climate risks
Neighborhood: 56007
Similar homes
- $199,0003 bd2 ba1.2k sqft1617 Crystal Dr, Albert Lea, MN 56007For Sale

 MLS ID #7044394, Amy L Willett, Midwest Property Connections. NorthstarMLS as distributed by MLS GRID
 - $250,0004 bd2 ba1.9k sqft1006 Elmhill Dr, Albert Lea, MN 56007For Sale
 MLS ID #7134468, Corey Mercer, Jason Mitchell Group. NorthstarMLS as distributed by MLS GRID
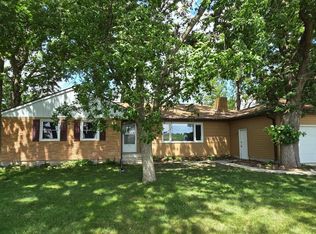
 - $214,9003 bd3 ba1.9k sqft1713 S Shore Dr, Albert Lea, MN 56007For Sale
 MLS ID #7090675, Pamela Schmidt, Coldwell Banker River Valley, REALTORS. NorthstarMLS as distributed by MLS GRID
 - $269,9004 bd2 ba2.1k sqft1605 Canary Dr, Albert Lea, MN 56007For Sale
 MLS ID #7133119, Jared Dawson, Leland Realty. NorthstarMLS as distributed by MLS GRID
 - $249,9003 bd2 ba2.1k sqft1402 Southview Ln, Albert Lea, MN 56007For SaleMLS ID #7100915, Lanier Pratt, Keller Williams Premier Realty. NorthstarMLS as distributed by MLS GRID
- $210,0003 bd2 ba1.5k sqft519 Johnson St, Albert Lea, MN 56007For SaleMLS ID #7049156, Rick Mummert, Century 21 Atwood. NorthstarMLS as distributed by MLS GRID
- $236,0003 bd2 ba1.7k sqft204 Fredrick Dr, Albert Lea, MN 56007For SaleMLS ID #7079566, Craig Hoium, Century 21 Atwood. NorthstarMLS as distributed by MLS GRID
- $199,0003 bd1 ba1k sqft1405 W Clark St, Albert Lea, MN 56007For SaleMLS ID #7096155, Debra L. Schmidt, Help-U-Sell Heritage Real Est.. NorthstarMLS as distributed by MLS GRID
- $195,0004 bd2 ba1.6k sqft2205 Milo Ave, Albert Lea, MN 56007For SaleMLS ID #7042017, Norena Brekke, Leland Realty. NorthstarMLS as distributed by MLS GRID
- $239,9004 bd2 ba1.5k sqft2418 W Main St, Albert Lea, MN 56007For SaleMLS ID #7058636, Craig Hoium, Century 21 Atwood. NorthstarMLS as distributed by MLS GRID
- $179,9003 bd2 ba1.4k sqft812 Bridge Ave, Albert Lea, MN 56007For SaleMLS ID #7124739, Rick Mummert, Century 21 Atwood. NorthstarMLS as distributed by MLS GRID
- $190,0002 bd2 ba1.3k sqft205 Burr Oak Dr, Albert Lea, MN 56007For SaleMLS ID #7099734, Bryan Ner, Partners Realty Inc.. NorthstarMLS as distributed by MLS GRID
- $185,0002 bd1 ba1.1k sqft702 Glenview Dr, Albert Lea, MN 56007For SaleMLS ID #7099813, Jeffrey Paul Nielsen, Century 21 Atwood. NorthstarMLS as distributed by MLS GRID
- $247,0003 bd2 ba1.4k sqft2200 Eunice Dr, Albert Lea, MN 56007For SaleMLS ID #7115611, Andrew D. McNair, RE/MAX Advantage Plus. NorthstarMLS as distributed by MLS GRID
- $239,9004 bd3 ba2.1k sqft1426 Circle Dr, Albert Lea, MN 56007For SaleMLS ID #7100533, Matthew N Johnson, Leland Realty. NorthstarMLS as distributed by MLS GRID
- $249,8003 bd2 ba1.6k sqft2130 Grand Ave, Albert Lea, MN 56007For SaleMLS ID #7115063, Shanti Pfenning, Coldwell Banker Realty. NorthstarMLS as distributed by MLS GRID
- $165,9003 bd2 ba1.5k sqft617 Ruble Ave, Albert Lea, MN 56007For SaleMLS ID #7078581, Davy Villarreal, Robert Hoffman Realty Inc.. NorthstarMLS as distributed by MLS GRID
- $269,9003 bd2 ba1.6k sqft209 Burr Oak Dr, Albert Lea, MN 56007For SaleMLS ID #7053707, Rick Mummert, Century 21 Atwood. NorthstarMLS as distributed by MLS GRID
