Welcome to 1005 Smirl Drive, a beautifully updated 4-bedroom, 2 bath home on a spacious 0.315-acre lot near Lake Ray Hubbard, just minutes from a public boat dock. This 1,834-square-foot property features modern updates like granite countertops, new carpet, fresh paint, and a brand-new electric range. The primary suite includes an oversized walk-in shower with dual heads and a double sink vanity with ample storage. The 2-car garage offers epoxied floors, built-in cabinetry with a sink, and a versatile extra room for a workshop or home gym. Outside, an 11.9-ft gate secures additional parking for a boat or RV, and the large driveway provides plenty of space for vehicles. Shaded by mature trees, the front porch and backyard create the perfect spots for relaxation. With a newer roof and gutters (2022), foundation repaired (2023) with a transferrable warranty, new electrical breaker box (2024), and other recent improvements, this move-in-ready home combines comfort with generous outdoor space.
Sold
Price Unknown
1005 Smirl Dr, Heath, TX 75032
4beds
1,834sqft
Single Family Residence
Built in 1976
0.32 Acres Lot
$357,100 Zestimate®
$--/sqft
$2,365 Estimated rent
Home value
$357,100
$332,000 - $386,000
$2,365/mo
Zestimate® history
Owner options
List your home for rent
$2,365/mo
Rent Zestimate®
Find your next renter with Zillow Rental Manager. Plus, with online applications, you can quickly screen prospective tenants – for free.
$2,365/mo
Rent Zestimate®
Refinance and save
Refinancing to a lower rate could help reduce your monthly payments and save thousands over the life of the loan.
Explore your selling options
Work with a Zillow partner agent
Leverage their expertise and Zillow's premium Showcase listings to get your home seen by more buyers.
Get startedList with your own agent
Get your home in front of millions of buyers by listing it on Zillow.
Learn how to do itSell it yourself
Take full control of how buyers see your home on Zillow by listing For Sale by Owner (FSBO).
List your homeWhat's special
Modern updatesNew electrical breaker boxGranite countertopsEpoxied floorsOversized walk-in showerLarge drivewayMature trees
Zillow last checked:
Listing updated:
Listed by:
Kyle Funk 0699555 214-549-9939,
First-In Realty 214-202-1122
Bought with:
Khristy Deaton
Keller Williams Rockwall
Source: NTREIS,MLS#: 20897265
Facts & features
Interior
Bedrooms & bathrooms
- Bedrooms: 4
- Bathrooms: 2
- Full bathrooms: 2
Primary bedroom
- Features: Closet Cabinetry, Ceiling Fan(s), En Suite Bathroom
- Level: First
- Dimensions: 13 x 12
Bedroom
- Features: Ceiling Fan(s)
- Level: First
- Dimensions: 14 x 11
Bedroom
- Features: Ceiling Fan(s)
- Level: First
- Dimensions: 14 x 10
Bedroom
- Features: Ceiling Fan(s)
- Level: First
- Dimensions: 13 x 11
Primary bathroom
- Features: Built-in Features, Dual Sinks, En Suite Bathroom, Granite Counters, Multiple Shower Heads, Separate Shower
- Level: First
- Dimensions: 12 x 8
Breakfast room nook
- Level: First
- Dimensions: 9 x 12
Other
- Features: Built-in Features
- Level: First
- Dimensions: 5 x 8
Kitchen
- Features: Built-in Features
- Level: First
- Dimensions: 9 x 13
Laundry
- Features: Built-in Features
- Level: First
- Dimensions: 12 x 7
Living room
- Features: Ceiling Fan(s), Fireplace
- Level: First
- Dimensions: 14 x 20
Workshop
- Level: First
- Dimensions: 10 x 20
Heating
- Electric, Fireplace(s)
Cooling
- Central Air, Ceiling Fan(s), Electric
Appliances
- Included: Dishwasher, Electric Oven, Electric Range, Electric Water Heater, Microwave, Refrigerator
- Laundry: Washer Hookup, Electric Dryer Hookup, Laundry in Utility Room
Features
- Built-in Features, Decorative/Designer Lighting Fixtures, Eat-in Kitchen, High Speed Internet, Kitchen Island, Pantry, Cable TV
- Flooring: Laminate
- Has basement: No
- Number of fireplaces: 1
- Fireplace features: Family Room, Masonry, Wood Burning
Interior area
- Total interior livable area: 1,834 sqft
Property
Parking
- Total spaces: 2
- Parking features: Additional Parking, Concrete, Door-Multi, Driveway, Epoxy Flooring, Enclosed, Garage Faces Front, Garage, Gravel, Gated, RV Gated, Workshop in Garage, Boat, RV Access/Parking
- Attached garage spaces: 2
- Has uncovered spaces: Yes
Features
- Levels: One
- Stories: 1
- Patio & porch: Deck, Front Porch, Patio, Covered
- Exterior features: Rain Gutters, Storage
- Pool features: None
- Fencing: Chain Link,Fenced,Wood
Lot
- Size: 0.32 Acres
- Dimensions: 0.315
- Features: Sprinkler System
Details
- Parcel number: 000000023408
- Other equipment: Irrigation Equipment
Construction
Type & style
- Home type: SingleFamily
- Architectural style: Traditional,Detached
- Property subtype: Single Family Residence
Materials
- Brick
- Foundation: Pillar/Post/Pier
- Roof: Asphalt
Condition
- Year built: 1976
Utilities & green energy
- Sewer: Septic Tank
- Water: Public
- Utilities for property: Septic Available, Water Available, Cable Available
Community & HOA
Community
- Security: Carbon Monoxide Detector(s), Smoke Detector(s)
- Subdivision: Edward Teal Surv Abs # 207
HOA
- Has HOA: No
Location
- Region: Heath
Financial & listing details
- Tax assessed value: $374,584
- Annual tax amount: $6,260
- Date on market: 4/8/2025
- Cumulative days on market: 213 days
- Listing terms: Cash,Conventional,FHA,VA Loan
- Exclusions: All staged furniture and decorations
Price history
| Date | Event | Price |
|---|---|---|
| 11/7/2025 | Sold | -- |
Source: NTREIS #20897265 Report a problem | ||
| 10/10/2025 | Contingent | $399,900$218/sqft |
Source: NTREIS #20897265 Report a problem | ||
| 7/31/2025 | Price change | $399,900-2.5%$218/sqft |
Source: NTREIS #20897265 Report a problem | ||
| 6/20/2025 | Price change | $410,000-3.5%$224/sqft |
Source: NTREIS #20897265 Report a problem | ||
| 4/8/2025 | Listed for sale | $425,000$232/sqft |
Source: NTREIS #20897265 Report a problem | ||
Public tax history
| Year | Property taxes | Tax assessment |
|---|---|---|
| 2025 | $5,969 -4.6% | $374,584 +1.2% |
| 2024 | $6,260 +8.5% | $370,000 +0.9% |
| 2023 | $5,768 -12% | $366,736 +0.6% |
| 2022 | $6,553 +64.5% | $364,396 +76.2% |
| 2021 | $3,983 -8.2% | $206,794 -4.7% |
| 2020 | $4,337 | $216,910 +4% |
| 2019 | -- | $208,627 -3.8% |
| 2018 | $4,657 +0.6% | $216,870 +3.4% |
| 2017 | $4,629 +62.2% | $209,730 +8% |
| 2016 | $2,854 | $194,180 +56.1% |
| 2015 | $2,854 | $124,380 -1.4% |
| 2014 | $2,854 | $126,150 -0.8% |
| 2013 | -- | $127,170 -2.3% |
| 2012 | -- | $130,130 -1.1% |
| 2011 | -- | $131,600 -2.2% |
| 2010 | -- | $134,540 -1.1% |
| 2009 | -- | $136,010 -2.1% |
| 2008 | -- | $138,970 +7.1% |
| 2007 | -- | $129,740 +1.5% |
| 2006 | -- | $127,830 +1.8% |
| 2005 | -- | $125,560 |
| 2004 | -- | $125,560 +0.6% |
| 2003 | -- | $124,850 +2.3% |
| 2002 | -- | $122,090 +10% |
| 2001 | -- | $111,020 |
Find assessor info on the county website
Neighborhood: 75032
Nearby homes
- $391,4003 bd3 ba1.8k sqft1007 Smirl Dr, Heath, TX 75032Off Market

- $408,3003 bd2 ba2.2k sqft1003 Smirl Dr, Heath, TX 75032Off Market
- $442,6004 bd3 ba2.3k sqft502 Twin View St, Heath, TX 75032Off Market
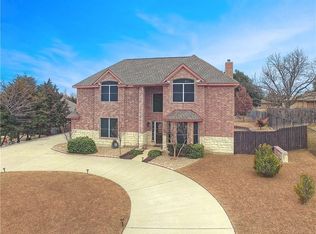
- $--3 bd3 ba2.1k sqft504 Twin View Rd, Heath, TX 75032Sold
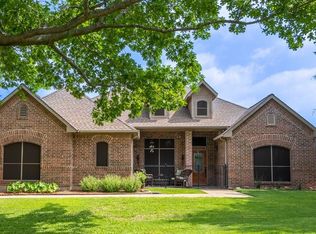
- $925,1004 bd4 ba3.7k sqft460 Wyndemere Blvd, Heath, TX 75032Off Market
- $441,800-- bd-- ba-- sqftFm 1140, Rockwall, TX 75032Off Market
- $509,6003 bd2 ba1.8k sqft508 Twin Vw, Heath, TX 75032Off Market
- $775,0004 bd5 ba4k sqft225 Cedar Tree Ln, Heath, TX 75032Off Market
Nearby schools
GreatSchools rating
- 9/10Linda Lyon Elementary SchoolGrades: PK-6Distance: 2.9 mi
- 8/10Maurine Cain Middle SchoolGrades: 7-8Distance: 2.4 mi
- 7/10Rockwall-Heath High SchoolGrades: 9-12Distance: 0.7 mi
Schools provided by the listing agent
- Elementary: Linda Lyon
- Middle: Cain
- High: Heath
- District: Rockwall ISD
Source: NTREIS. This data may not be complete. We recommend contacting the local school district to confirm school assignments for this home.
Get a cash offer in 3 minutes
Find out how much your home could sell for in as little as 3 minutes with a no-obligation cash offer.
Estimated market value
$357,100
Get a cash offer in 3 minutes
Find out how much your home could sell for in as little as 3 minutes with a no-obligation cash offer.
Estimated market value
$357,100
- Texas
- Rockwall County
- Heath
- 75032
- 1005 Smirl Dr
