Your Own Private Oasis! Escape the hustle and bustle of city life and retreat to this serene 0.903-acre lot. Just minutes from DFW Airport, yet it feels like you're miles away.
This exceptional home offers a fabulous, flowing floor plan with flexible living spaces to suit your lifestyle. You'll love the abundance of windows that frame stunning views of the expansive, park-like backyard filled with mature trees. The bright, open kitchen seamlessly connects to the family room and outdoor space — perfect for everyday living and entertaining.
The home offers ample-sized rooms, including a versatile fourth bedroom with full bath access — ideal for multigenerational living, guest suite, or a third living area. The front room with elegant French doors provides even more options: a private office, playroom, or additional living space.
Other highlights include:
-Unbelievable storage throughout
-Large garage with AC and a half bath — ideal for hobbies or workshop
-Overflow parking for guests or additional vehicles
This home is MOVE-IN READY — a perfect home for relaxed, quiet living with space to sit back and breathe... DONT FOGET TO VIEW the list of recent updates!
Sold
Street View
Price Unknown
1005 Spanish Trl, Keller, TX 76262
4beds
2,630sqft
Single Family Residence
Built in 1974
0.9 Acres Lot
$764,200 Zestimate®
$--/sqft
$4,497 Estimated rent
Home value
$764,200
$703,000 - $833,000
$4,497/mo
Zestimate® history
Owner options
List your home for rent
$4,497/mo
Rent Zestimate®
Find your next renter with Zillow Rental Manager. Plus, with online applications, you can quickly screen prospective tenants – for free.
$4,497/mo
Rent Zestimate®
Refinance and save
Refinancing to a lower rate could help reduce your monthly payments and save thousands over the life of the loan.
Explore your selling options
Work with a Zillow partner agent
Leverage their expertise and Zillow's premium Showcase listings to get your home seen by more buyers.
Get startedList with your own agent
Get your home in front of millions of buyers by listing it on Zillow.
Learn how to do itSell it yourself
Take full control of how buyers see your home on Zillow by listing For Sale by Owner (FSBO).
List your homeWhat's special
Abundance of windowsExpansive park-like backyardVersatile fourth bedroomBright open kitchenElegant french doors
Zillow last checked:
Listing updated:
Listed by:
Missy Wadham 0494528 888-565-1855,
MTX Realty, LLC 888-565-1855
Bought with:
Non-Represented Buyer
WACO ASSOCIATION OF REALTORS
Source: NTREIS,MLS#: 20964918
Facts & features
Interior
Bedrooms & bathrooms
- Bedrooms: 4
- Bathrooms: 4
- Full bathrooms: 3
- 1/2 bathrooms: 1
Primary bedroom
- Features: Ceiling Fan(s)
- Level: First
- Dimensions: 15 x 13
Bedroom
- Features: Ceiling Fan(s), Split Bedrooms
- Level: First
- Dimensions: 13 x 11
Bedroom
- Features: Ceiling Fan(s), Split Bedrooms
- Level: First
- Dimensions: 13 x 12
Bedroom
- Features: Ceiling Fan(s)
- Level: First
- Dimensions: 14 x 12
Breakfast room nook
- Level: First
- Dimensions: 13 x 7
Dining room
- Level: First
- Dimensions: 14 x 11
Family room
- Features: Ceiling Fan(s)
- Level: First
- Dimensions: 20 x 14
Kitchen
- Features: Built-in Features, Eat-in Kitchen, Granite Counters, Kitchen Island, Pantry
- Level: First
- Dimensions: 12 x 10
Living room
- Features: Ceiling Fan(s), Fireplace
- Level: First
- Dimensions: 14 x 12
Heating
- Central
Cooling
- Central Air
Appliances
- Included: Dishwasher, Electric Oven, Electric Range
Features
- Granite Counters, In-Law Floorplan, Walk-In Closet(s)
- Has basement: No
- Number of fireplaces: 1
- Fireplace features: Family Room
Interior area
- Total interior livable area: 2,630 sqft
Property
Parking
- Total spaces: 2
- Parking features: Driveway
- Attached garage spaces: 2
- Has uncovered spaces: Yes
Features
- Levels: One
- Stories: 1
- Patio & porch: Covered
- Exterior features: Courtyard, Rain Gutters
- Pool features: None
- Fencing: Full,Gate,Metal,Wood
Lot
- Size: 0.9 Acres
- Features: Landscaped, Few Trees
- Residential vegetation: Grassed, Partially Wooded
Details
- Additional structures: Shed(s)
- Parcel number: 41526139
Construction
Type & style
- Home type: SingleFamily
- Architectural style: Detached
- Property subtype: Single Family Residence
- Attached to another structure: Yes
Materials
- Brick
- Foundation: Slab
- Roof: Composition
Condition
- Year built: 1974
Utilities & green energy
- Sewer: Septic Tank
- Water: Public
- Utilities for property: Septic Available, Water Available
Community & HOA
Community
- Subdivision: SAMORA BERNADINO
HOA
- Has HOA: No
Location
- Region: Keller
Financial & listing details
- Tax assessed value: $638,465
- Annual tax amount: $11,867
- Date on market: 6/19/2025
- Cumulative days on market: 1 day
- Listing terms: Cash,Conventional,FHA,VA Loan
Price history
| Date | Event | Price |
|---|---|---|
| 7/10/2025 | Sold | -- |
Source: NTREIS #20964918 Report a problem | ||
| 6/26/2025 | Pending sale | $800,000$304/sqft |
Source: NTREIS #20964918 Report a problem | ||
| 6/19/2025 | Contingent | $800,000$304/sqft |
Source: NTREIS #20964918 Report a problem | ||
| 6/19/2025 | Listed for sale | $800,000+51.2%$304/sqft |
Source: NTREIS #20964918 Report a problem | ||
| 8/15/2019 | Sold | -- |
Source: Agent Provided Report a problem | ||
| 7/29/2019 | Pending sale | $529,000$201/sqft |
Source: RE/MAX Trinity #14127244 Report a problem | ||
| 7/5/2019 | Listed for sale | $529,000+55.8%$201/sqft |
Source: RE/MAX Trinity #14127244 Report a problem | ||
| 7/14/2014 | Sold | -- |
Source: Agent Provided Report a problem | ||
| 6/17/2014 | Listed for sale | $339,500$129/sqft |
Source: DRO Management II, LLC #12162228 Report a problem | ||
| 3/30/2013 | Listing removed | $2,450$1/sqft |
Source: Gateway Real Estate #11918758 Report a problem | ||
| 3/19/2013 | Listed for rent | $2,450$1/sqft |
Source: Gateway Real Estate #11918758 Report a problem | ||
Public tax history
| Year | Property taxes | Tax assessment |
|---|---|---|
| 2025 | $9,379 -5.6% | $638,465 |
| 2024 | $9,930 +3% | $638,465 -5% |
| 2023 | $9,639 -12.9% | $671,752 +20.8% |
| 2022 | $11,069 +3.2% | $556,212 +12.8% |
| 2021 | $10,724 -3.4% | $492,962 |
| 2020 | $11,103 +54.4% | $492,962 +29.7% |
| 2019 | $7,190 +4.6% | $380,000 +30.2% |
| 2018 | $6,875 +8.9% | $291,893 -16.7% |
| 2017 | $6,312 +8.9% | $350,371 +45.2% |
| 2016 | $5,794 +2.9% | $241,234 +0% |
| 2015 | $5,630 | $241,223 +12.2% |
| 2014 | $5,630 | $215,000 -4.5% |
| 2013 | -- | $225,100 +34.8% |
| 2012 | -- | $167,000 |
| 2011 | -- | $167,000 -34.9% |
| 2010 | -- | $256,600 -4.8% |
| 2009 | -- | $269,400 +3.9% |
| 2008 | -- | $259,400 +8.4% |
| 2007 | -- | $239,400 |
| 2006 | -- | $239,400 |
| 2005 | -- | $239,400 +9.1% |
| 2004 | -- | $219,400 |
| 2003 | -- | $219,400 +8.3% |
| 2002 | -- | $202,600 +4.3% |
| 2001 | -- | $194,200 +21.1% |
| 2000 | -- | $160,400 |
Find assessor info on the county website
Neighborhood: 76262
Nearby homes
- $916,8004 bd4 ba2.6k sqft1003 Spanish Trl, Keller, TX 76262Off Market
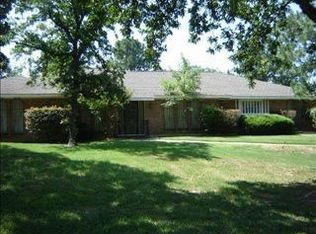
- $715,2003 bd3 ba3.1k sqft1007 Spanish Trl, Keller, TX 76262Off Market
- $706,3003 bd2 ba2.3k sqft1007 Spanish Trl, Roanoke, TX 76262Off Market

- $754,8003 bd2 ba3.1k sqft1001 Spanish Trl, Keller, TX 76262Off Market
- $665,6003 bd2 ba1.9k sqft1008 Cimarron Cir, Keller, TX 76262Off Market
- $---- bd-- ba-- sqft1008 Cimarron Cir, Roanoke, TX 76262Off Market
- $556,9004 bd2 ba2.3k sqft1009 Spanish Trl, Keller, TX 76262Off Market
- $500,4003 bd2 ba1.8k sqft1010 Cimarron Cir, Keller, TX 76262Off Market
Nearby schools
GreatSchools rating
- 9/10Florence Elementary SchoolGrades: PK-4Distance: 1.1 mi
- 9/10Keller Middle SchoolGrades: 7-8Distance: 3.1 mi
- 7/10Keller High SchoolGrades: 9-12Distance: 2.2 mi
Schools provided by the listing agent
- Elementary: Florence
- Middle: Keller
- High: Keller
- District: Keller ISD
Source: NTREIS. This data may not be complete. We recommend contacting the local school district to confirm school assignments for this home.
Get a cash offer in 3 minutes
Find out how much your home could sell for in as little as 3 minutes with a no-obligation cash offer.
Estimated market value
$764,200
Get a cash offer in 3 minutes
Find out how much your home could sell for in as little as 3 minutes with a no-obligation cash offer.
Estimated market value
$764,200
- Texas
- Tarrant County
- Keller
- 76262
- 1005 Spanish Trl
