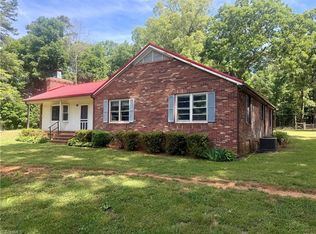
Welcome to this beautifully maintained ranch home in the desirable Balfour Springs community of East Rowan. Situated on a spacious .62 acre lot, this move in ready 3 bedroom, 2- bath home offers the perfect combination of comfort, style, and convenience.
Step inside to an inviting open floor plan featuring a spacious living area that flows seamlessly into the updated kitchen complete with quartz countertops, stainless steel appliances, and abundant cabinet space. The private primary suite offers a relaxing retreat with an ensuite bath, while two additional bedrooms provide flexibility for family, guests, or a home office.
Enjoy your morning coffee on the charming covered front porch or unwind in the screened in back porch overlooking the partially fenced backyard. The outdoor space is perfect for entertaining, gardening, pets, or simply enjoying the peaceful surroundings. A storage shed provides additional space for lawn equipment and tools.
Recent improvements, including a newer HVAC system and updated flooring, provide added value and peace of mind. Conveniently located just minutes from I-85, shopping, dining and schools, this home offers easy access while maintaining a quiet neighborhood setting.
Don't miss your opportunity to own this beautiful East Rowan home- schedule your private showing today.
Active
$425,000
1005 Spring Rock Dr, Salisbury, NC 28146
3beds
1,792sqft
Single Family Residence
Built in 2005
0.62 Acres Lot
$414,500 Zestimate®
$237/sqft
$-- HOA
What's special
Charming covered front porchAbundant cabinet spacePartially fenced backyardScreened in back porchQuartz countertopsPrivate primary suiteTwo additional bedrooms
- 13 days |
- 438 |
- 4 |
Likely to sell faster than
Zillow last checked:
Listing updated:
Listed by:
Karen Bostic karenannbostic@kw.com,
Keller Williams Unified
Source: Canopy MLS as distributed by MLS GRID,MLS#: 4412191
Facts & features
Interior
Bedrooms & bathrooms
- Bedrooms: 3
- Bathrooms: 2
- Full bathrooms: 2
- Main level bedrooms: 3
Primary bedroom
- Features: Ceiling Fan(s), En Suite Bathroom, Walk-In Closet(s)
- Level: Main
- Area: 210 Square Feet
- Dimensions: 14' 0" X 15' 0"
Bedroom s
- Features: Ceiling Fan(s)
- Level: Main
- Area: 126.5 Square Feet
- Dimensions: 11' 6" X 11' 0"
Bedroom s
- Features: Ceiling Fan(s)
- Level: Main
- Area: 126.5 Square Feet
- Dimensions: 11' 6" X 11' 0"
Bathroom full
- Level: Main
- Area: 39.15 Square Feet
- Dimensions: 7' 10" X 5' 0"
Bathroom full
- Level: Main
- Area: 85.5 Square Feet
- Dimensions: 9' 0" X 9' 6"
Dining room
- Level: Main
- Area: 126.5 Square Feet
- Dimensions: 11' 6" X 11' 0"
Great room
- Features: Ceiling Fan(s)
- Level: Main
- Area: 312 Square Feet
- Dimensions: 16' 0" X 19' 6"
Kitchen
- Level: Main
- Area: 138 Square Feet
- Dimensions: 11' 6" X 12' 0"
Laundry
- Level: Main
- Area: 46.02 Square Feet
- Dimensions: 7' 8" X 6' 0"
Heating
- Heat Pump
Cooling
- Central Air
Appliances
- Included: Microwave, Dishwasher, ENERGY STAR Qualified Refrigerator, Self Cleaning Oven, Washer/Dryer
- Laundry: Laundry Room
Features
- Has basement: No
Interior area
- Total structure area: 1,792
- Total interior livable area: 1,792 sqft
- Finished area above ground: 1,792
- Finished area below ground: 0
Property
Parking
- Total spaces: 2
- Parking features: Driveway, Garage Faces Side, Garage on Main Level
- Garage spaces: 2
- Has uncovered spaces: Yes
Features
- Levels: One
- Stories: 1
- Patio & porch: Covered, Enclosed
Lot
- Size: 0.62 Acres
Details
- Additional structures: Shed(s)
- Parcel number: 353H135
- Zoning: RES
- Special conditions: Standard
Construction
Type & style
- Home type: SingleFamily
- Property subtype: Single Family Residence
Materials
- Brick Partial, Vinyl
- Foundation: Crawl Space
Condition
- New construction: No
- Year built: 2005
Utilities & green energy
- Sewer: Septic Installed
- Water: City
Community & HOA
Community
- Subdivision: Balfour Springs
Location
- Region: Salisbury
Financial & listing details
- Price per square foot: $237/sqft
- Tax assessed value: $353,682
- Annual tax amount: $3,501
- Date on market: 8/7/2026
- Cumulative days on market: 13 days
- Road surface type: Concrete
Estimated market value
$414,500
$394,000 - $435,000
$2,121/mo
Price history
| Date | Event | Price |
|---|---|---|
| 8/7/2026 | Listed for sale | $425,000+10.4%$237/sqft |
Source:  Canopy MLS as distributed by MLS GRID #4412191 Report a problem Canopy MLS as distributed by MLS GRID #4412191 Report a problem | ||
| 7/7/2025 | Sold | $385,000$215/sqft |
Source: Canopy MLS as distributed by MLS GRID #4249239 Report a problem | ||
| 5/3/2025 | Price change | $385,000-7.2%$215/sqft |
Source: Canopy MLS as distributed by MLS GRID #4249239 Report a problem | ||
| 4/28/2025 | Price change | $415,000-13.5%$232/sqft |
Source: Canopy MLS as distributed by MLS GRID #4249239 Report a problem | ||
| 4/21/2025 | Listed for sale | $479,900+31.5%$268/sqft |
Source: Canopy MLS as distributed by MLS GRID #4249239 Report a problem | ||
| 11/18/2022 | Sold | $365,000-5.2% |
Source:  Triad MLS #1085815 Report a problem Triad MLS #1085815 Report a problem | ||
| 10/20/2022 | Pending sale | $385,000 |
Source: Triad MLS #1085815 Report a problem | ||
| 10/20/2022 | Contingent | $385,000$215/sqft |
Source: Canopy MLS as distributed by MLS GRID #3909689 Report a problem | ||
| 10/11/2022 | Price change | $385,000-4.9%$215/sqft |
Source: Canopy MLS as distributed by MLS GRID #3909689 Report a problem | ||
| 10/4/2022 | Listed for sale | $405,000+149.2%$226/sqft |
Source: Canopy MLS as distributed by MLS GRID #3909689 Report a problem | ||
| 2/15/2011 | Sold | $162,500-7.1%$91/sqft |
Source: Public Record Report a problem | ||
| 10/18/2010 | Listing removed | $174,900$98/sqft |
Source: Calypso Properties, LLC #919585 Report a problem | ||
| 9/2/2010 | Price change | $174,900-2.8%$98/sqft |
Source: Calypso Properties, LLC #919585 Report a problem | ||
| 6/26/2010 | Price change | $179,900-3%$100/sqft |
Source: Calypso Properties, LLC #919585 Report a problem | ||
| 2/25/2010 | Listed for sale | $185,500+48.4%$104/sqft |
Source: Calypso Properties, LLC #919585 Report a problem | ||
| 9/29/2009 | Sold | $125,000-7.4%$70/sqft |
Source: Public Record Report a problem | ||
| 9/6/2009 | Listed for sale | $135,000+57.5%$75/sqft |
Source: Benham Real Estate Group #884513 Report a problem | ||
| 8/25/2009 | Sold | $85,719-50.5%$48/sqft |
Source: Public Record Report a problem | ||
| 7/26/2005 | Sold | $173,000+592%$97/sqft |
Source: Public Record Report a problem | ||
| 10/6/2004 | Sold | $25,000$14/sqft |
Source: Public Record Report a problem | ||
Public tax history
| Year | Property taxes | Tax assessment |
|---|---|---|
| 2025 | $3,501 | $353,682 |
| 2024 | $3,501 | $353,682 |
| 2023 | $3,501 +59.6% | $353,682 +72.1% |
| 2022 | $2,194 | $205,517 |
| 2021 | $2,194 +3.1% | $205,517 +3.1% |
| 2020 | $2,128 | $199,328 |
| 2019 | $2,128 +23.2% | $199,328 +23.7% |
| 2018 | $1,728 +1.5% | $161,099 |
| 2017 | $1,702 | $161,099 |
| 2016 | $1,702 | $161,099 |
| 2015 | $1,702 -1.5% | $161,099 |
| 2014 | $1,728 | -- |
| 2013 | -- | -- |
| 2012 | -- | -- |
| 2011 | -- | -- |
| 2010 | -- | -- |
| 2008 | -- | -- |
| 2007 | -- | -- |
| 2006 | -- | -- |
Find assessor info on the county website
Monthly payment
Est. payment
Payment breakdown
Explore the cost of this home by adjusting the details. Changes won't be saved.Climate risks
Neighborhood: 28146
Nearby schools
GreatSchools rating
- 6/10Granite Quarry Elementary SchoolGrades: PK-5Distance: 0.7 mi
- 2/10Charles C Erwin Middle SchoolGrades: 6-8Distance: 1.5 mi
- 4/10East Rowan High SchoolGrades: 9-12Distance: 1.5 mi
Schools provided by the listing agent
- Elementary: Granite Quarry
- Middle: C.C. Erwin
- High: East Rowan
Source: Canopy MLS as distributed by MLS GRID. This data may not be complete. We recommend contacting the local school district to confirm school assignments for this home.
- $373,4003 bd2 ba1.6k sqft1011 Spring Rock Dr, Salisbury, NC 28146Off Market
- $263,500-- bd2 ba1.2k sqft1050 Balfour Quarry Rd, Granite Quarry, NC 28146Off Market
- $279,0003 bd2 ba1.1k sqft1050 Balfour Quarry Rd, Salisbury, NC 28146Off Market
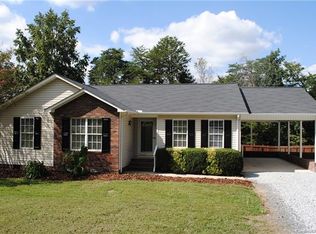
- $347,5003 bd2 ba1.6k sqft1017 Spring Rock Dr, Salisbury, NC 28146Off Market
- $39,525-- bd-- ba-- sqft105 Ridgeline Dr, Granite Quarry, NC 28146Off Market
- $213,700-- bd2 ba1k sqft1060 Balfour Quarry Rd, Salisbury, NC 28146Off Market
- $400,600-- bd2 ba1.9k sqft935 Balfour Quarry Rd, Granite Quarry, NC 28146Off Market
- $18,750-- bd-- ba-- sqft935 Balfour Quarry Rd, Salisbury, NC 28146Off Market
A local agent can set up tours, give advice and negotiate with sellers.
Similar homes
- $385,0003 bd2 ba1.4k sqft215 Meadow Lake Dr, Salisbury, NC 28146For Sale
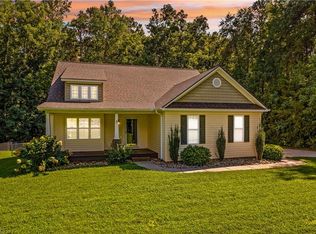
 MLS ID #1230053, Susanna Barinowski. Triad MLS
 - $--4 bd3 ba2.3k sqft204 Shay Crossing Rd, Salisbury, NC 28146Auction
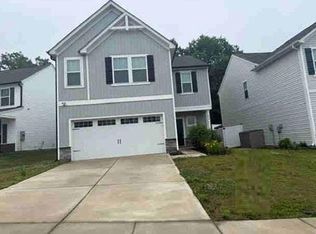 Auction.com 1
 - $249,0003 bd2 ba1.6k sqft3130 Faith Rd, Salisbury, NC 28146For Sale
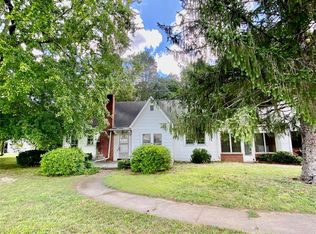
 MLS ID #4380201, Maysen MacLamroc, AL MAC REALTY LLC. Canopy MLS as distributed by MLS GRID
 - $370,0003 bd2 ba2k sqft6540 Bringle Ferry Rd, Salisbury, NC 28146For Sale
 MLS ID #1219787, Allison Monk. Triad MLS
 - $474,9003 bd3 ba1.9k sqft7995 Stokes Ferry Rd, Salisbury, NC 28146New ConstructionMLS ID #4412225, Mandy Sifford, Select Properties of the Carolinas LLC. Canopy MLS as distributed by MLS GRID
- $--3 bd2 ba1.6k sqft412 E Broad St, East Spencer, NC 28144AuctionServiceLink Auction
- $240,0003 bd2 ba1k sqft1404 E Council St, Salisbury, NC 28146For SaleMLS ID #4386965, Ashley Carpenter, DM Properties & Associates. Canopy MLS as distributed by MLS GRID
- $319,7774 bd1 ba1.9k sqft6045 Bringle Ferry Rd, Salisbury, NC 28146For SaleMLS ID #1225147, Tamas Takacs. Triad MLS
- $399,9994 bd2 ba2.6k sqft114 N Harris St, China Grove, NC 28023For SaleMLS ID #4390519, Jill Sellers, Bentley Realty. Canopy MLS as distributed by MLS GRID
- $342,9004 bd2 ba2.1k sqft1075 Kildare Dr #66, Salisbury, NC 28146New ConstructionMLS ID #4356761, Felicia Bellamy, Adams Homes Realty-NC, Inc.. Canopy MLS as distributed by MLS GRID
- $270,0002 bd2 ba1.4k sqft408 Garner Dr, Salisbury, NC 28146For Sale By Owner
- $290,0003 bd2 ba1.3k sqft425 Acorn Oaks Dr, Salisbury, NC 28146For SaleMLS ID #4317106, Ivonne Erion, Lantern Realty & Development, LLC. Canopy MLS as distributed by MLS GRID
- $341,4004 bd2 ba2.1k sqft165 Swinford Dr #82, Salisbury, NC 28146New ConstructionMLS ID #4343599, Felicia Bellamy, Adams Homes Realty-NC, Inc.. Canopy MLS as distributed by MLS GRID
- $250,0002 bd1 ba1.4k sqft1050 Julian Rd, Salisbury, NC 28146For SaleMLS ID #4317060, Cathy Griffin, Century 21 Towne and Country. Canopy MLS as distributed by MLS GRID
- $345,0004 bd3 ba1.6k sqft212 Old Centergrove Rd, Kannapolis, NC 28083For SaleMLS ID #4411907, Ivonne Erion, Lantern Realty & Development, LLC. Canopy MLS as distributed by MLS GRID
- $389,9003 bd3 ba1.9k sqft479 Swicegood Farms Ln, Linwood, NC 27299For SaleMLS ID #1229535, Blake Ginther. Triad MLS
- $419,5003 bd2 ba2.2k sqft2212 Becks Church Rd, Lexington, NC 27292For SaleMLS ID #1218966, Sharon McGee. Triad MLS
- $425,0003 bd3 ba1.5k sqft3110 Bellwood Pl, Kannapolis, NC 28081For SaleMLS ID #4407243, Diane Villegas, Austin-Barnett Realty LLC. Canopy MLS as distributed by MLS GRID
- $350,0004 bd2 ba1.6k sqft325 N Chapel St, Landis, NC 28088New ConstructionMLS ID #4415900, Jason Kircher, Mooresville Realty LLC. Canopy MLS as distributed by MLS GRID
- $314,9003 bd3 ba1.9k sqft117 Wiley Ave, Salisbury, NC 28144For SaleMLS ID #4402856, Melissa Yates, Lantern Realty & Development LLC. Canopy MLS as distributed by MLS GRID
