Skip main navigation
Off market
  • $401,900

    1005 Springer Dr, Griffin, GA 30224

    4beds
    3,287sqft
    SingleFamily
    Built in 1969
    1.4 Acres Lot
    $401,900 Zestimate®
    $122/sqft
    $3,194 Estimated rent

    Home value

    $401,900

    $366,000 - $438,000

    $3,194/mo

    Zestimate® history
    Loading
    Loading...

    Owner options

    List your home for rent

    $3,194/mo

    Rent Zestimate®

    Find your next renter with Zillow Rental Manager. Plus, with online applications, you can quickly screen prospective tenants – for free.

    Learn more

    $3,194/mo

    Rent Zestimate®

    Refinance and save

    $2,451/mo

    Est. payment

    Refinancing to a lower rate could help reduce your monthly payments and save thousands over the life of the loan.

    See today's rates

    $2,451/mo

    Est. payment

    Explore your selling options

    Work with a Zillow partner agent

    Leverage their expertise and Zillow's premium Showcase listings to get your home seen by more buyers.

    Get started

    List with your own agent

    Get your home in front of millions of buyers by listing it on Zillow.

    Learn how to do it

    Sell it yourself

    Take full control of how buyers see your home on Zillow by listing For Sale by Owner (FSBO).

    List your home

    What's special

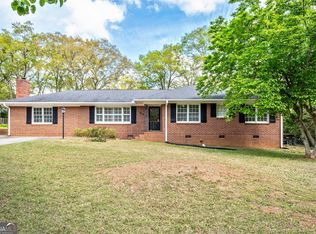
    Stylish 4 BR/3.5 Bath, brick and frame ranch constructed in 1969 in the lush green valley of the surrounding Forest Hills Subdivision. A 1.4 ac level, double lot, with a park-like setting, creates a remarkably private oasis with a meandering creek stretching across the back. This is not an ordinary, cookie cutter one level, but a unique custom build offering a surprisingly open concept throughout the Living Room, Dining Room, Family Room, Kitchen and eat-in Breakfast Room. Enjoy the warmth and commanding presence of the cornered brick fireplace in the Family Room. A large laundry room and pantry make this 1970's circa home ahead of its time. An amazing screened-in porch is accessible from the Family Room and Kitchen and leaves you feeling like you're in the mountains. It boasts 12+ ft, vaulted ceilings, natural slate floors and incredible views of the private yard and creek. Beautiful floors are prevalent throughout the common areas - polished slate, parquet/oak hardwoods and 12" ceramic tile. This house is built on a full daylight basement with 1/3 finished as a bedroom, bath and Living area: perfect for your teenagers, parents, guests, playroom for the little ones or a bathhouse for the pool. In the unfinished part of the basement is a partially finished room perfect for exercise or storage plus plenty of garage space to park up to 3 or 4 cars. A private and fenced 18 x 36 Inground gunite pool adds to the feeling of being on perpetual vacation. Updates include a newer roof and HVAC replacement. Zoned for Futral Road/Rehoboth/Spalding Schools. Truly a property that leaves a lasting impression!

    This property is off market, which means it's not currently listed for sale or rent on Zillow. This may be different from what's available on other websites or public sources.
    Facts & features

    Interior

    Bedrooms & bathrooms
    • Bedrooms: 4
    • Bathrooms: 4
    • Full bathrooms: 3
    • 1/2 bathrooms: 1
    • Main level bathrooms: 3
    • Main level bedrooms: 3
    Heating
    • Forced air, Gas
    Cooling
    • Central
    Appliances
    • Included: Dishwasher, Range / Oven
    • Laundry: Laundry Room, In Kitchen
    Features
    • Separate Shower, Cable TV Connections, Entrance Foyer, Hardwood Floors, Tile Bath, Tile Floors, Carpet, Rear Stairs, Pulldown Attic Stairs
    • Flooring: Tile, Hardwood
    • Basement: Partially finished
    • Attic: Pull Down Stairs
    • Has fireplace: Yes
    • Fireplace features: Family Room, Masonry
    Interior area
    • Structure area source: Public Record
    • Total interior livable area: 3,287 sqft
    • Finished area below ground: 815

    Property

    Parking
    • Total spaces: 3
    • Details: 3 Car Or More, Auto Garage Door, Drive Under/Basement, Guest Parking
    Features
    • Exterior features: Brick
    • Pool features: In Ground
    Lot
    • Size: 1.40 Acres
    • Features: Level, Corner Lot, Private Backyard
    Details
    • Additional structures: Garage(s)
    • Parcel number: 03606006

    Construction

    Type & style
    • Home type: SingleFamily
    • Architectural style: Ranch, Contemporary
    Materials
    • Wood
    • Foundation: Masonry
    • Roof: Composition
    Condition
    • Year built: 1969

    Utilities & green energy

    • Sewer: Sewer Connected
    • Water: Public Water
    Green energy
    • Energy efficient items: Water Heater-gas

    Community & neighborhood

    Location
    • Region: Griffin

    Other

    Other facts
    • Flooring: Tile, Hardwood
    • Appliances: Dishwasher, Range/Oven, Gas Water Heater
    • FireplaceYN: true
    • Basement: Finished, Partial, Walk-Out Access, Bath Finished, Daylight, Walk-Up Access
    • ArchitecturalStyle: Ranch, Contemporary
    • GarageYN: true
    • HeatingYN: true
    • CoolingYN: true
    • Heating: Natural Gas, Central
    • FireplacesTotal: 1
    • ConstructionMaterials: Brick
    • Roof: Composition
    • FireplaceFeatures: Family Room, Masonry
    • LotFeatures: Level, Corner Lot, Private Backyard
    • MainLevelBathrooms: 3
    • PoolFeatures: In Ground
    • Cooling: Central Air, Ceiling Fan(s)
    • ParkingFeatures: Guest, Garage, 3 Car Or More, Auto Garage Door, Drive Under/Basement
    • LaundryFeatures: Laundry Room, In Kitchen
    • OtherStructures: Garage(s)
    • StructureType: House
    • InteriorFeatures: Separate Shower, Cable TV Connections, Entrance Foyer, Hardwood Floors, Tile Bath, Tile Floors, Carpet, Rear Stairs, Pulldown Attic Stairs
    • Attic: Pull Down Stairs
    • MainLevelBedrooms: 3
    • Sewer: Sewer Connected
    • BuildingAreaSource: Public Record
    • FarmLandAreaSource: Public Record
    • GreenEnergyEfficient: Water Heater-gas
    • LivingAreaSource: Public Record
    • LotDimensionsSource: Public Records
    • WaterSource: Public Water
    • OtherParking: 3 Car Or More, Auto Garage Door, Drive Under/Basement, Guest Parking
    • ExteriorFeatures: Pool-in Ground
    • BelowGradeFinishedArea: 815
    • BeastPropertySubType: Single Family Detached
    • MlsStatus: Active
    • TaxAnnualAmount: 3018
    • ListPriceLow: 295000

    Price history

    DateEventPrice
    2/8/2021Sold$275,000-6.8%$84/sqft
    Source: GAMLS #8897382 Report a problem
    1/20/2021Pending sale$295,000$90/sqft
    Source: GAMLS #8897382 Report a problem
    12/31/2020Listed for sale$295,000$90/sqft
    Source: Ann Imes & Associates Realtors #8897382 Report a problem
    12/17/2020Pending sale$295,000$90/sqft
    Source: Ann Imes & Associates Realtors #8897382 Report a problem
    12/2/2020Listed for sale$295,000+235.2%$90/sqft
    Source: Ann Imes & Associates Realtors #8895922 Report a problem
    8/13/1996Sold$88,000$27/sqft
    Source: Public Record Report a problem

    Public tax history

    YearProperty taxesTax assessment
    2024$5,378 +15.3%$140,842 +16.5%
    2023$4,664 +6.1%$120,882 +9.2%
    2022$4,396 +24.7%$110,667 +25.4%
    2021$3,526 +16.8%$88,227
    2020$3,018 +3.9%$88,227 +11.7%
    2019$2,906 -4.6%$78,956 +3.9%
    2018$3,044 -2.2%$76,023
    2017$3,112 +0.6%$76,023
    2016$3,094 $76,023 +2.8%
    2015$3,094 +1.3%$73,918
    2014$3,055 $73,918
    2013-- --
    2012-- --
    2011-- --
    2010-- --
    2009-- --
    2008-- --
    2007-- --
    2006-- --
    2004-- --
    2003-- $83,630
    2002-- $83,630 +14.4%
    2001-- $73,120
    2000$2,673 $73,120

    Find assessor info on the county website

    Neighborhood: 30224

    Nearby schools

    GreatSchools rating
    Schools provided by the listing agent
    • Elementary: Futral Road
    • Middle: Rehoboth Road
    • High: Spalding
    • District: 2nd

    Source: The MLS. This data may not be complete. We recommend contacting the local school district to confirm school assignments for this home.

    Get a cash offer in 3 minutes
    Find out how much your home could sell for in as little as 3 minutes with a no-obligation cash offer.
    Estimated market value
    $401,900
    Get a cash offer in 3 minutes
    Find out how much your home could sell for in as little as 3 minutes with a no-obligation cash offer.
    Estimated market value
    $401,900