Skip main navigation
Sold for $370,000
  • $370,000

    1005 Spruce St, Pottstown, PA 19464

    3beds
    2,509sqft
    Single Family Residence
    Built in 1952
    10,400 Square Feet Lot
    $382,600 Zestimate®
    $147/sqft
    $2,658 Estimated rent

    Home value

    $382,600

    $356,000 - $413,000

    $2,658/mo

    Zestimate® history
    Loading
    Loading...

    Owner options

    List your home for rent

    $2,658/mo

    Rent Zestimate®

    Find your next renter with Zillow Rental Manager. Plus, with online applications, you can quickly screen prospective tenants – for free.

    Learn more

    $2,658/mo

    Rent Zestimate®

    Refinance and save

    $2,336/mo

    Est. payment

    Refinancing to a lower rate could help reduce your monthly payments and save thousands over the life of the loan.

    See today's rates

    $2,336/mo

    Est. payment

    Explore your selling options

    Work with a Zillow partner agent

    Leverage their expertise and Zillow's premium Showcase listings to get your home seen by more buyers.

    Get started

    List with your own agent

    Get your home in front of millions of buyers by listing it on Zillow.

    Learn how to do it

    Sell it yourself

    Take full control of how buyers see your home on Zillow by listing For Sale by Owner (FSBO).

    List your home

    What's special

    Updated half bathroomFinished basementStone-front rancherAbundant natural lightExpansive corner lotGorgeous curb appealNew countertop
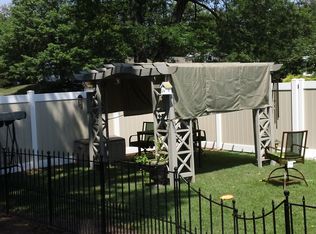
    Open House that was scheduled for Sunday 5/18 is now canceled since property is under contract. Stone-Front Rancher on a Spacious Corner Lot! Welcome to 1005 Spruce St, a beautifully maintained stone-front rancher, offering a perfect blend of comfort and style. Featuring three spacious bedrooms, two full bathrooms, and a half bath, this home provides an ideal layout for effortless living. Step inside to discover a bright and inviting living room, complete with natural hardwood floors, elegant archways, a stunning stone fireplace, and abundant natural light from oversized windows. The kitchen boasts a new countertop with ample counter space and a convenient layout, while the separate dining area provides the perfect setting for meals with family and friends. The bedrooms are generously sized, each offering plenty of closet space and privacy. A true highlight of this home is the finished basement, which includes a wet bar, updated half bathroom, and ample storage in the unfinished areas of the basement. Whether you envision a home theater, fitness center, or game room, this versatile space is ready to accommodate your needs. An enclosed breezeway connects the home to the attached garage, adding convenience and additional living space. Outside, the expansive corner lot provides plenty of room for gardening, entertaining, or simply relaxing. With its gorgeous curb appeal, two-year-old roof, and prime location, 1005 Spruce St is a must-see. Schedule your private showing today!

    Zillow last checked:

    Listing updated:

    Listed by:

    Abbie Chowansky 484-410-5770,

    Compass RE,

    Listing Team: The Kerry Carr Team

    Bought with:

    Joe Dudek, RS-191287-L

    BHHS Fox & Roach-Collegeville

    Source: Bright MLS,MLS#: PAMC2131684MLS Logo

    Facts & features

    Interior

    Bedrooms & bathrooms
    • Bedrooms: 3
    • Bathrooms: 3
    • Full bathrooms: 2
    • 1/2 bathrooms: 1
    • Main level bathrooms: 2
    • Main level bedrooms: 3
    Bedroom 1
    • Level: Main
    • Area: 156 Square Feet
    • Dimensions: 13 x 12
    Bedroom 3
    • Level: Main
    • Area: 140 Square Feet
    • Dimensions: 14 x 10
    Bathroom 1
    • Level: Main
    • Area: 70 Square Feet
    • Dimensions: 10 x 7
    Bathroom 2
    • Level: Main
    • Area: 90 Square Feet
    • Dimensions: 10 x 9
    Bathroom 2
    • Level: Main
    • Area: 130 Square Feet
    • Dimensions: 13 x 10
    Basement
    • Level: Lower
    • Area: 552 Square Feet
    • Dimensions: 23 x 24
    Dining room
    • Level: Main
    • Area: 196 Square Feet
    • Dimensions: 14 x 14
    Family room
    • Level: Main
    • Area: 276 Square Feet
    • Dimensions: 23 x 12
    Half bath
    • Level: Lower
    • Area: 54 Square Feet
    • Dimensions: 6 x 9
    Kitchen
    • Level: Main
    • Area: 150 Square Feet
    • Dimensions: 15 x 10
    Laundry
    • Level: Lower
    • Area: 429 Square Feet
    • Dimensions: 33 x 13
    Storage room
    • Level: Lower
    • Area: 208 Square Feet
    • Dimensions: 16 x 13
    Utility room
    • Level: Lower
    • Area: 156 Square Feet
    • Dimensions: 12 x 13
    Heating
    • Radiator, Oil
    Cooling
    • Central Air, Electric
    Appliances
    • Included: Cooktop, Dishwasher, Dryer, Oven/Range - Electric, Refrigerator, Washer, Water Heater, Electric Water Heater
    • Laundry: In Basement, Laundry Room
    Features
    • Bar, Upgraded Countertops, Entry Level Bedroom, Dining Area, Bathroom - Tub Shower, Bathroom - Walk-In Shower, Ceiling Fan(s), Combination Kitchen/Dining, Recessed Lighting
    • Flooring: Hardwood, Vinyl
    • Basement: Full,Partially Finished
    • Number of fireplaces: 1
    • Fireplace features: Wood Burning
    Interior area
    • Total structure area: 3,222
    • Total interior livable area: 2,509 sqft
    • Finished area above ground: 1,778
    • Finished area below ground: 731

    Property

    Parking
    • Total spaces: 2
    • Parking features: Inside Entrance, Private, Attached, Driveway
    • Attached garage spaces: 1
    • Uncovered spaces: 1
    Accessibility
    • Accessibility features: None
    Features
    • Levels: One
    • Stories: 1
    • Patio & porch: Patio
    • Pool features: None
    • Fencing: Wood
    Lot
    • Size: 10,400 sqft
    • Dimensions: 91.00 x 0.00
    • Features: Front Yard, Rear Yard, Corner Lot/Unit
    Details
    • Additional structures: Above Grade, Below Grade
    • Parcel number: 160028344008
    • Zoning: RLD
    • Zoning description: Single Family Residential
    • Special conditions: Standard

    Construction

    Type & style
    • Home type: SingleFamily
    • Architectural style: Ranch/Rambler
    • Property subtype: Single Family Residence
    Materials
    • Stone
    • Foundation: Concrete Perimeter
    • Roof: Shingle
    Condition
    • New construction: No
    • Year built: 1952

    Utilities & green energy

    • Sewer: Public Sewer
    • Water: Public
    • Utilities for property: Natural Gas Available, Electricity Available

    Community & neighborhood

    Security
    • Security features: Security System
    Location
    • Region: Pottstown
    • Subdivision: None Available
    • Municipality: POTTSTOWN BORO

    Other

    Other facts
    • Listing agreement: Exclusive Right To Sell
    • Ownership: Fee Simple

    Price history

    DateEventPrice
    6/17/2025Sold$370,000+1.4%$147/sqft
    Source: Bright MLS #PAMC2131684 Report a problem
    5/18/2025Contingent$365,000$145/sqft
    Source: Bright MLS #PAMC2131684 Report a problem
    5/15/2025Listed for sale$365,000+5.3%$145/sqft
    Source: Bright MLS #PAMC2131684 Report a problem
    12/20/2023Sold$346,750+6.7%$138/sqft
    Source: Bright MLS #PAMC2089952 Report a problem
    12/6/2023Pending sale$325,000$130/sqft
    Source: Bright MLS #PAMC2089952 Report a problem
    11/28/2023Contingent$325,000$130/sqft
    Source: Bright MLS #PAMC2089952 Report a problem
    11/25/2023Listed for sale$325,000+62.5%$130/sqft
    Source: Bright MLS #PAMC2089952 Report a problem
    4/24/2017Sold$200,000+0.5%$80/sqft
    Source: Long & Foster Broker Feed #1003144325_100 Report a problem
    2/17/2017Listed for sale$199,000+7%$79/sqft
    Source: Long & Foster - Herling #6928801 Report a problem
    6/28/2011Sold$185,900-1.4%$74/sqft
    Source: Public Record Report a problem
    4/8/2011Listed for sale$188,500$75/sqft
    Source: Brumbach Assoc., Inc. Report a problem
    2/21/2011Listing removed$188,500$75/sqft
    Source: Brumbach Assoc., Inc. Report a problem
    10/23/2010Listed for sale$188,500+277%$75/sqft
    Source: Brumbach Assoc., Inc. Report a problem
    4/30/2010Sold$50,000$20/sqft
    Source: Public Record Report a problem

    Public tax history

    YearProperty taxesTax assessment
    2025$6,580 +1.5%$106,570
    2024$6,482 $106,570
    2023$6,482 +1%$106,570
    2022$6,418 +1.8%$106,570
    2021$6,304 +0.3%$106,570
    2020$6,286 +3.2%$106,570
    2019$6,092 +7%$106,570
    2018$5,696 +0.7%$106,570
    2017$5,654 +0.1%$106,570
    2016$5,651 +0.6%$106,570
    2015$5,618 +2.4%$106,570
    2014$5,489 +1.8%$106,570
    2013$5,394 +1.2%$106,570
    2012$5,329 +5.7%$106,570 +2.7%
    2011$5,041 -9.5%$103,800 -13.7%
    2010$5,572 +6.2%$120,320
    2009$5,246 +6.3%$120,320
    2008$4,936 +7.2%--
    2007$4,605 +4%--
    2006$4,430 +3%--
    2005$4,299 +2%--
    2004$4,213 +2.4%--
    2003$4,113 +8%--
    2002$3,810 +11.1%--
    2000$3,428 +5.8%--
    1999$3,239 --

    Find assessor info on the county website

    Neighborhood: North End

    Nearby schools

    GreatSchools rating
    Schools provided by the listing agent
    • Middle: Pottstown
    • High: Pottstown Senior
    • District: Pottstown

    Source: Bright MLS. This data may not be complete. We recommend contacting the local school district to confirm school assignments for this home.

    Get a cash offer in 3 minutes
    Find out how much your home could sell for in as little as 3 minutes with a no-obligation cash offer.
    Estimated market value
    $382,600
    Get a cash offer in 3 minutes
    Find out how much your home could sell for in as little as 3 minutes with a no-obligation cash offer.
    Estimated market value
    $382,600