Skip main navigation
Sold for $740,000
  • $740,000

    1005 Spyglass Way, Prince Frederick, MD 20678

    4beds
    4,325sqft
    Single Family Residence
    Built in 2015
    1.52 Acres Lot
    $762,200 Zestimate®
    $171/sqft
    $3,571 Estimated rent

    Home value

    $762,200

    $694,000 - $838,000

    $3,571/mo

    Zestimate® history
    Loading
    Loading...

    Owner options

    List your home for rent

    $3,571/mo

    Rent Zestimate®

    Find your next renter with Zillow Rental Manager. Plus, with online applications, you can quickly screen prospective tenants – for free.

    Learn more

    $3,571/mo

    Rent Zestimate®

    Refinance and save

    $5,195/mo

    Est. payment

    Refinancing to a lower rate could help reduce your monthly payments and save thousands over the life of the loan.

    See today's rates

    $5,195/mo

    Est. payment

    Explore your selling options

    Work with a Zillow partner agent

    Leverage their expertise and Zillow's premium Showcase listings to get your home seen by more buyers.

    Get started

    List with your own agent

    Get your home in front of millions of buyers by listing it on Zillow.

    Learn how to do it

    Sell it yourself

    Take full control of how buyers see your home on Zillow by listing For Sale by Owner (FSBO).

    List your home

    What's special

    Sparkling poolSpacious clubhousePartially finished basementHuge walk-in closetPlenty of storageOpen-concept designPrivate en-suite bathroom
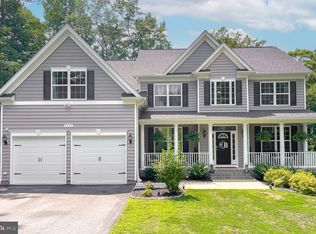
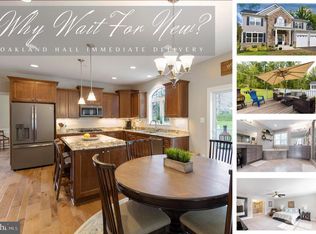
    Motivated Sellers!! Offering $10,000 in Seller concessions. Welcome to this beautifully designed home in the highly desirable Oakland Hall neighborhood, where comfort and convenience meet style. With an array of desirable amenities including a sparkling pool, spacious clubhouse, and fun playgrounds, this community offers the perfect balance of relaxation and recreation. As you enter through the foyer, you are immediately drawn into the open-concept design that flows seamlessly between the kitchen, living area, and the 16x16 sunroom. The sunroom is drenched in natural light, creating an inviting space to relax and unwind while enjoying views of the surrounding backyard. To the left of the foyer, you'll find a charming dining room that leads directly to a generously sized kitchen, perfect for preparing meals and hosting gatherings. On the right, (not pictured) a versatile office/den opens up to the cozy family room, creating a wonderful layout for work and play. With so much space, this home is ideal for hosting family holidays and entertaining guests. Upstairs, the primary bedroom is a true retreat, featuring a spacious layout, a private en-suite bathroom, and a huge walk-in closet that’s sure to impress. Three additional bedrooms are perfect for family or guests, and the convenient upper-level laundry adds extra ease to your daily routine. A full bath completes this level. The partially finished basement offers endless possibilities with a large rec room, ideal for football games, movie nights, or other activities. A full bath and a 16x16 finished area under the sunroom provide a perfect space for a kitchenette or additional living area. Additionally, there’s plenty of storage in the unfinished section and a framed room ready to be transformed into a fifth bedroom. This spacious home is ready for your personal touch and is perfectly situated in a community that offers both tranquility and convenience. Don't miss out on this opportunity to make this exceptional property yours! Schedule a tour today and start imagining your life in this fantastic home!

    Zillow last checked:

    Listing updated:

    Listed by:

    Crystal Culley 443-624-8462,

    Berkshire Hathaway HomeServices PenFed Realty

    Bought with:

    Shanae Gray, 677873

    EXIT Here Realty

    Source: Bright MLS,MLS#: MDCA2018294MLS Logo

    Facts & features

    Interior

    Bedrooms & bathrooms
    • Bedrooms: 4
    • Bathrooms: 4
    • Full bathrooms: 3
    • 1/2 bathrooms: 1
    • Main level bathrooms: 1
    Basement
    • Area: 1684
    Heating
    • Heat Pump, Zoned, Electric
    Cooling
    • Heat Pump, Electric
    Appliances
    • Included: Gas Water Heater, Tankless Water Heater
    Features
    • Combination Kitchen/Dining
    • Basement: Rear Entrance,Exterior Entry,Finished,Walk-Out Access
    • Number of fireplaces: 1
    Interior area
    • Total structure area: 4,796
    • Total interior livable area: 4,325 sqft
    • Finished area above ground: 3,112
    • Finished area below ground: 1,213

    Property

    Parking
    • Total spaces: 2
    • Parking features: Inside Entrance, Garage Faces Front, Driveway, Attached
    • Attached garage spaces: 2
    • Has uncovered spaces: Yes
    Accessibility
    • Accessibility features: None
    Features
    • Levels: Two
    • Stories: 2
    • Pool features: None
    Lot
    • Size: 1.52 Acres
    Details
    • Additional structures: Above Grade, Below Grade
    • Parcel number: 0501252862
    • Zoning: RUR
    • Special conditions: Standard

    Construction

    Type & style
    • Home type: SingleFamily
    • Architectural style: Colonial
    • Property subtype: Single Family Residence
    Materials
    • Vinyl Siding
    • Foundation: Concrete Perimeter
    Condition
    • New construction: No
    • Year built: 2015

    Utilities & green energy

    • Sewer: Septic Exists
    • Water: Well

    Community & HOA

    Community
    • Subdivision: Oakland Hall
    HOA
    • Has HOA: Yes
    • HOA fee: $800 annually
    Location
    • Region: Prince Frederick

    Financial & listing details

    • Price per square foot: $171/sqft
    • Tax assessed value: $537,767
    • Annual tax amount: $6,213
    • Date on market: 11/7/2024
    • Listing agreement: Exclusive Right To Sell
    • Ownership: Fee Simple

    Price history

    DateEventPrice
    12/20/2024Sold$740,000$171/sqft
    Source: Bright MLS #MDCA2018294 Report a problem
    11/13/2024Contingent$740,000$171/sqft
    Source: Bright MLS #MDCA2018294 Report a problem
    11/7/2024Listed for sale$740,000+54.2%$171/sqft
    Source: Bright MLS #MDCA2018294 Report a problem
    11/2/2015Sold$479,919$111/sqft
    Source: Public Record Report a problem

    Public tax history

    YearProperty taxesTax assessment
    2025$6,214 +7.1%$575,933 +7.1%
    2024$5,803 +11.8%$537,767 +7.6%
    2023$5,191 +2%$499,600
    2022$5,087 +2.1%$499,600 +4.2%
    2021$4,982 +1.6%$479,533 +2.1%
    2020$4,902 +0.7%$469,500
    2019$4,865 +1.2%$469,500 +2.5%
    2018$4,805 -0.2%$458,100 +1.3%
    2017$4,814 $452,400 +4.1%
    2016-- $434,667 +512.8%
    2015-- $70,933 -33.3%
    2014-- $106,400
    Find assessor info on the county website

    Neighborhood: 20678

    Nearby schools

    GreatSchools rating
    Schools provided by the listing agent
    • District: Calvert County Public Schools

    Source: Bright MLS. This data may not be complete. We recommend contacting the local school district to confirm school assignments for this home.

    Get a cash offer in 3 minutes
    Find out how much your home could sell for in as little as 3 minutes with a no-obligation cash offer.
    Estimated market value
    $762,200
    Get a cash offer in 3 minutes
    Find out how much your home could sell for in as little as 3 minutes with a no-obligation cash offer.
    Estimated market value
    $762,200