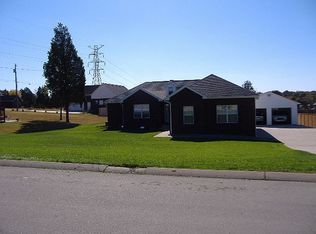
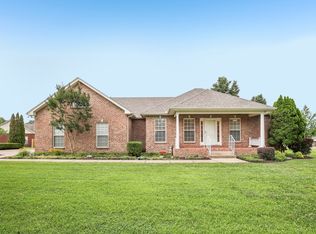
Beautifully maintained by its original owner, this all-brick Mount Juliet home sits on over half an acre and offers an inground pool, large level fully fenced backyard, covered back deck, and NO HOA. The flexible floor plan features 3 bedrooms, 2 full baths, a spacious loft, and a dedicated office that can easily function as a 4th bedroom, playroom, or flex space.
Recent updates include a new roof (2026), fresh interior paint, new carpet on the second level, a renovated primary bathroom, and hardwood flooring throughout the main level. Multiple living spaces provide flexibility for working from home, hobbies, guests, or everyday living.
Outdoor living is a standout feature, with an inground pool, covered back deck, mature landscaping, and plenty of additional lawn space for pets, play, and entertaining. The large, level backyard is fully fenced, providing privacy and usable green space beyond the pool area.
Located in the Wilson County school district, the home is convenient to Providence Marketplace, Pine Creek Golf Course, shopping, dining, parks, and everyday amenities, with easy access to I-40 and approximately 20 minutes from Nashville International Airport (BNA).
Move-in ready with over half an acre, an all-brick exterior, inground pool, fully fenced backyard, covered outdoor living, recent updates, flexible living spaces, and no HOA—all in a convenient Mount Juliet location.
Under contract - showing
$585,000
1005 Station Cir, Mount Juliet, TN 37122
3beds
2,090sqft
Single Family Residence, Residential
Built in 2007
0.57 Acres Lot
$-- Zestimate®
$280/sqft
$-- HOA
What's special
- 15 days
- 53
- 0
Zillow last checked:
Listing updated:
Listed by:
Fiorella Villarruel 646-241-6771,
Compass 615-583-5050
Source: RealTracs MLS as distributed by MLS GRID,MLS#: 3501084

Facts & features
Interior
Bedrooms & bathrooms
- Bedrooms: 3
- Bathrooms: 2
- Full bathrooms: 2
- Main level bedrooms: 3
Bedroom 1
- Features: Walk-In Closet(s)
- Level: Walk-In Closet(s)
- Area: 208 Square Feet
- Dimensions: 13x16
Bedroom 2
- Area: 143 Square Feet
- Dimensions: 13x11
Bedroom 3
- Area: 154 Square Feet
- Dimensions: 11x14
Primary bathroom
- Features: Double Vanity
- Level: Double Vanity
Dining room
- Area: 165 Square Feet
- Dimensions: 15x11
Kitchen
- Features: Pantry
- Level: Pantry
- Area: 130 Square Feet
- Dimensions: 10x13
Living room
- Area: 352 Square Feet
- Dimensions: 16x22
Other
- Features: Breakfast Room
- Level: Breakfast Room
- Area: 120 Square Feet
- Dimensions: 10x12
Recreation room
- Features: Second Floor
- Level: Second Floor
- Area: 286 Square Feet
- Dimensions: 13x22
Heating
- Central, Electric
Cooling
- Central Air, Electric
Appliances
- Included: Oven, Range, Dishwasher, Refrigerator
Features
- Walk-In Closet(s)
- Flooring: Wood
- Basement: None
- Number of fireplaces: 1
Interior area
- Total structure area: 2,090
- Total interior livable area: 2,090 sqft
- Finished area above ground: 2,090
Property
Parking
- Total spaces: 2
- Parking features: Attached
- Attached garage spaces: 2
Features
- Levels: Two
- Stories: 2
- Patio & porch: Patio
- Has private pool: Yes
- Pool features: In Ground
Lot
- Size: 0.57 Acres
- Dimensions: 100 x 250 IRR
Details
- Parcel number: 099F A 03500 000
- Special conditions: Standard
Construction
Type & style
- Home type: SingleFamily
- Property subtype: Single Family Residence, Residential
Materials
- Brick
- Roof: Shingle
Condition
- New construction: No
- Year built: 2007
Utilities & green energy
- Sewer: Public Sewer
- Water: Public
- Utilities for property: Electricity Available, Water Available
Community & HOA
Community
- Subdivision: Tinnell Station Ph3
HOA
- Has HOA: No
Location
- Region: Mount Juliet
Financial & listing details
- Price per square foot: $280/sqft
- Tax assessed value: $375,200
- Annual tax amount: $1,791
- Date on market: 8/17/2026
- Electric utility on property: Yes
Estimated market value
Not available
Estimated sales range
Not available
Not available
Price history
| Date | Event | Price |
|---|---|---|
| 11/19/2007 | Sold | $266,000$127/sqft |
Source: Public Record Report a problem | ||
Public tax history
| Year | Property taxes | Tax assessment |
|---|---|---|
| 2025 | $1,791 | $93,800 |
| 2024 | $1,791 | $93,800 |
| 2023 | $1,791 +8.8% | $93,800 +8.8% |
| 2022 | $1,645 | $86,175 |
| 2021 | -- | $86,175 +24.7% |
| 2020 | $1,741 | $69,100 |
| 2019 | $1,741 | $69,100 |
| 2018 | $1,741 0% | $69,100 |
| 2017 | $1,741 +0% | $69,100 |
| 2016 | $1,741 -2% | $69,100 |
| 2015 | $1,776 +14.9% | $69,100 +14.9% |
| 2014 | $1,546 | $60,158 |
| 2013 | $1,546 +0% | $60,158 |
| 2012 | $1,546 +2.8% | $60,158 |
| 2011 | $1,504 | $60,158 |
| 2010 | -- | $60,158 -0.6% |
| 2009 | $1,473 | $60,531 |
| 2008 | $1,473 +1.5% | $60,531 +3.5% |
| 2007 | $1,450 +588% | $58,481 +588% |
| 2006 | $211 | $8,500 |
Find assessor info on the county website
Monthly payment
Est. payment
Payment breakdown
Explore the cost of this home by adjusting the details. Changes won't be saved.Climate risks
Neighborhood: 37122
Nearby schools
Schools provided by the listing agent
- Elementary: Central Pike Elementary
- Middle: Gladeville Middle School
- High: Wilson Central High School
Source: RealTracs MLS as distributed by MLS GRID. This data may not be complete. We recommend contacting the local school district to confirm school assignments for this home.