Skip main navigation
Sold for $2,375,000
  • $2,375,000

    1005 Stockton Ave, Cape May, NJ 08204

    4beds
    2,014sqft
    Single Family Residence
    Built in 1910
    4,725 Square Feet Lot
    $3,020,500 Zestimate®
    $1,179/sqft
    $5,595 Estimated rent

    Home value

    $3,020,500

    $2.78M - $3.32M

    $5,595/mo

    Zestimate® history
    Loading
    Loading...

    Owner options

    List your home for rent

    $5,595/mo

    Rent Zestimate®

    Find your next renter with Zillow Rental Manager. Plus, with online applications, you can quickly screen prospective tenants – for free.

    Learn more

    $5,595/mo

    Rent Zestimate®

    Refinance and save

    $14,998/mo

    Est. payment

    Refinancing to a lower rate could help reduce your monthly payments and save thousands over the life of the loan.

    See today's rates

    $14,998/mo

    Est. payment

    Explore your selling options

    Work with a Zillow partner agent

    Leverage their expertise and Zillow's premium Showcase listings to get your home seen by more buyers.

    Get started

    List with your own agent

    Get your home in front of millions of buyers by listing it on Zillow.

    Learn how to do it

    Sell it yourself

    Take full control of how buyers see your home on Zillow by listing For Sale by Owner (FSBO).

    List your home

    What's special

    Claw foot tubRefinished hardwood floorsBright kitchenGranite countersBonus spaceBrick piersRear deck
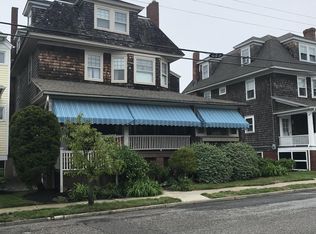
    Welcome home to 1005 Stockton Ave built Ca. 1905 and beautifully renovated to be a modern home with the charm and character of an historic home. This 2.5 story water view four-square has 4 bedrooms and 3.5 baths located on a 45 x 105 deep lot (room for a pool)on the residential 3 block long Stockton Ave., one block off the beach. As you enter the home you are greeted by a hipped-roof porch raised on brick piers that wraps to the south, large enough to comfortably enjoy rocking away the day and enjoying sunrises to the east and sunsets to the west. Through the lovely front door with sidelights, you are welcomed into a gracious open floor plan living room, dining room area full of light with two window seats and a half bath off to the side. The rear of the home is where you will find a bright kitchen with stainless teal appliances, granite counters, and counter seating. The rear deck is just off the kitchen for outside dining or relaxing in the shade or a game or croquet on the lawn next to our one car garage, great for storage. You can enter the mostly above ground basement from here and will find an outside shower, driveway to 4 plus cars and more storage. The second floor is where you will find 2 nice-sized guest bedrooms and a tiled full bath off the hall with shower and claw foot tub. The ocean facing front bedroom is a primary suite with attached bath and water views. On the third floor is a 4 dormered large loft style bedroom that can accommodate many and is large enough to accommodate other uses and has water views. Bonus space, our mostly above ground basement is where you will find a huge laundry area with access to the back yard and more under the home storage. There is a remodeled bonus room and bathroom to round out a truly wonderful home. The owners lovingly renovated top to bottom so little if any work for the next owner to do but move in and add their personal touch. Mostly fresh paint inside and out, refinished hardwood floors, decks look great, refinished original banister, inset wood kitchen cabinets, two zone air and heat, on demand hot water heater being sold furnished less art and a few personal items. There are no rentals booked for this season, but this was lightly used in the past for an occasional rental or two. Call today before it’s too late. We may have room for a pool and a quote in associated docs. Flood insurance quote of $2,848. Square footage information attached. The 2014 is 1st, second and third floor. It does not count the 694 Sq Feet of raised remodeled basement. HVAC replaced all units 2 years ago. Gut renovation in 2005 by Matt McGraill. This information is deemed accurate and should be guaranteed by the buyer.

    Zillow last checked:

    Listing updated:

    Listed by:

    Carol A. Menz,GRI,CRS,ABR,SFR 609-374-0325,

    COASTLINE REALTY, LLC,

    Tai Menz 609-602-8061,

    COASTLINE REALTY, LLC

    Bought with:

    Marc Drabkoski, CRS, ABR, 1647332

    RE/MAX SURFSIDE

    Source: CMCAOR,MLS#: 230644MLS Logo

    Facts & features

    Interior

    Bedrooms & bathrooms
    • Bedrooms: 4
    • Bathrooms: 4
    • Full bathrooms: 3
    • Partial bathrooms: 1
    Rooms
    • Room types: Living Room, Dining Room, Kitchen
    Heating
    • Natural Gas, Forced Air
    Cooling
    • Central Air
    Appliances
    • Included: Range, Oven, Microwave, Refrigerator, Washer, Dryer, Dishwasher, Disposal, Instant Hot Water
    • Laundry: Laundry Room
    Features
    • Flooring: Wood, Tile
    • Windows: Window Treatments
    • Basement: Full,Finished,Exterior Entry,Interior Entry,Bath/Stubbed,Masonry Floors/Wall
    Interior area
    • Total structure area: 2,014
    • Total interior livable area: 2,014 sqft

    Property

    Parking
    • Total spaces: 1
    • Parking features: Garage, 1 Car, Detached
    • Has garage: Yes
    Features
    • Levels: Three Or More
    • Stories: 3
    • Patio & porch: Deck, Porch
    • Exterior features: Outdoor Shower
    • Has view: Yes
    • View description: Water
    • Has water view: Yes
    • Water view: Water
    • Frontage length: 45
    Lot
    • Size: 4,725 Square Feet
    • Dimensions: 45 x 105
    • Features: Interior Lot, Island, Historical District
    Details
    • Parcel number: 0201096000000016
    • Zoning: R-S

    Construction

    Type & style
    • Home type: SingleFamily
    • Architectural style: Victorian
    • Property subtype: Single Family Residence
    Materials
    • Wood Siding
    Condition
    • New construction: No
    • Year built: 1910

    Utilities & green energy

    • Sewer: City
    • Water: City

    Community & HOA

    Location
    • Region: Cape May

    Financial & listing details

    • Price per square foot: $1,179/sqft
    • Tax assessed value: $973,200
    • Annual tax amount: $10,043
    • Date on market: 3/15/2023
    • Inclusions: Furniture, Window Treatments

    Price history

    DateEventPrice
    9/20/2023Sold$2,375,000$1,179/sqft
    Source: CMCAOR #230644 Report a problem
    7/18/2023Contingent$2,375,000$1,179/sqft
    Source: CMCAOR #230644 Report a problem
    5/19/2023Price change$2,375,000-3.1%$1,179/sqft
    Source: CMCAOR #230644 Report a problem
    4/21/2023Price change$2,450,000-5.8%$1,216/sqft
    Source: CMCAOR #230644 Report a problem
    3/15/2023Listed for sale$2,599,999+234.2%$1,291/sqft
    Source: CMCAOR #230644 Report a problem
    6/3/2004Sold$778,000$386/sqft
    Source: Public Record Report a problem

    Public tax history

    YearProperty taxesTax assessment
    2025$10,287 $973,200
    2024$10,287 -1.6%$973,200
    2023$10,452 +5.5%$973,200
    2022$9,907 +4.9%$973,200
    2021$9,440 -1.7%$973,200
    2020$9,605 +267.8%$973,200
    2019$2,612 $973,200
    2018$2,612 -67.7%$973,200
    2017$8,097 -3.8%$973,200
    2016$8,418 $973,200
    2015$8,418 +3.2%$973,200
    2014$8,155 +6.9%$973,200
    2012$7,630 +5.9%$973,200
    2011$7,202 -4.5%$973,200
    2010$7,544 +2.4%$973,200 +10%
    2009$7,367 +8.2%$884,400
    2008$6,810 $884,400
    2007$6,810 $884,400
    2006-- $884,400 +18.7%
    2005-- $744,800
    2004$5,410 $744,800 +265.5%
    2003-- $203,800
    2002-- $203,800
    2001-- $203,800
    Find assessor info on the county website

    Neighborhood: 08204

    Nearby schools

    GreatSchools rating
    Get a cash offer in 3 minutes
    Find out how much your home could sell for in as little as 3 minutes with a no-obligation cash offer.
    Estimated market value
    $3,020,500
    Get a cash offer in 3 minutes
    Find out how much your home could sell for in as little as 3 minutes with a no-obligation cash offer.
    Estimated market value
    $3,020,500