Skip main navigation
Off market
  • $568,600

    1005 Suffolk Pl, Davenport, FL 33896

    7beds
    3,607sqft
    SingleFamily
    Built in 2015
    6,947 Square Feet Lot
    $568,600 Zestimate®
    $158/sqft
    $5,279 Estimated rent

    Home value

    $568,600

    $534,000 - $603,000

    $5,279/mo

    Zestimate® history
    Loading
    Loading...

    Owner options

    List your home for rent

    $5,279/mo

    Rent Zestimate®

    Find your next renter with Zillow Rental Manager. Plus, with online applications, you can quickly screen prospective tenants – for free.

    Learn more

    $5,279/mo

    Rent Zestimate®

    Refinance and save

    $3,990/mo

    Est. payment

    Refinancing to a lower rate could help reduce your monthly payments and save thousands over the life of the loan.

    See today's rates

    $3,990/mo

    Est. payment

    Explore your selling options

    Work with a Zillow partner agent

    Leverage their expertise and Zillow's premium Showcase listings to get your home seen by more buyers.

    Get started

    List with your own agent

    Get your home in front of millions of buyers by listing it on Zillow.

    Learn how to do it

    Sell it yourself

    Take full control of how buyers see your home on Zillow by listing For Sale by Owner (FSBO).

    List your home

    What's special

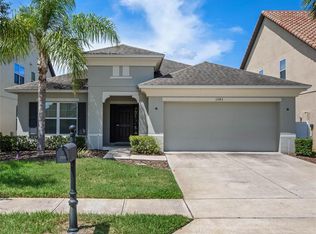
    Welcome to your FULLY FURNISHED "Beazer" home offering excellent curb appeal, heated pool/spa, and plenty of space. Don't miss your chance to own this RARE FIND in a popular gated community zoned for short term rental or primary residency. Boasting 7 bedrooms and 5 baths, this stunning home features several en-suite bedrooms (2 downstairs) plus bonus room. Inviting foyer leads the way to an open floor plan perfect for family gatherings or entertainment. Impeccable kitchen featuring 42" Espresso cabinets w/crown molding, stainless steel appliances, granite counter tops, large island and dining area that flows seamlessly into a spacious great room. Journey upstairs to 5 additional bedrooms and 3 baths, to include Jack n Jill en-suite. Master suite provides dual sink vanity, large shower and walk-in closet. Generous bonus area is great for relaxation (sleeper sofa), movie night or game day. Enjoy a backyard retreat while swimming in your sparkling heated pool/spa with paver deck and covered lanai for dining al fresco. Upgraded features include 18" tile throughout downstairs living area, high-end furniture package, wall-mounted televisions, custom paint, Elustra solid surface vanity tops in all bathrooms, and Brunswick slate pool table. Situated near Theme Parks, this manicured community offers tennis courts, pool, sand volleyball, playground, and clubhouse w/fitness center, ping pong and kitchen for private parties. HOA includes owners lawn maintenance and basic cable. Call today for private showing.

    This property is off market, which means it's not currently listed for sale or rent on Zillow. This may be different from what's available on other websites or public sources.

    Facts & features

    Interior

    Bedrooms & bathrooms
    • Bedrooms: 7
    • Bathrooms: 5
    • Full bathrooms: 5
    Appliances
    • Laundry: Inside, Laundry Room, Upper Floor
    Features
    • Ceiling Fans(s), High Ceiling(s), Master Bedroom Downstairs, Walk-In Closet(s), Window Treatments, Open Floorplan, Solid Surface Counters, Kitchen/Family Room Combo, Stone Counters
    • Flooring: Tile, Carpet
    • Windows: Window Treatments, Blinds, Rods, Drapes
    • Has fireplace: No
    Interior area
    • Structure area source: Public Records
    • Total interior livable area: 3,607 sqft

    Property

    Parking
    • Total spaces: 2
    • Parking features: Garage - Attached
    Features
    • Levels: Two
    • Patio & porch: Covered
    • Exterior features: Stucco
    • Pool features: Heated, Screen Enclosure, In Ground, Gunite, Lighting
    • Spa features: Heated
    Lot
    • Size: 6,947 Square Feet
    • Features: In County, Street Paved, Street Private, Sidewalk
    • Residential vegetation: Mature Landscaping
    Details
    • Parcel number: 272605701151001180
    • Zoning: SFR

    Construction

    Type & style
    • Home type: SingleFamily
    Materials
    • Wood
    • Foundation: Retaining Wall
    • Roof: Shake / Shingle
    Condition
    • Year built: 2015

    Utilities & green energy

    • Sewer: Public Sewer
    • Water: Public
    • Utilities for property: Cable Available, Public, BB/HS Internet Available, Street Lights, Underground Utilities, Sprinkler Recycled, Phone Available

    Community & HOA

    Community
    • Security: Gated Community, Smoke Detector(s)
    HOA
    • Has HOA: Yes
    • Amenities included: Gated, Recreation Facilities, Tennis Court(s), Fitness Center, Clubhouse, Pool
    • Services included: Cable TV, Maintenance Grounds, Private Road, Recreational Facilities, Escrow Reserves Fund, Community Pool
    • HOA fee: $240 monthly
    Location
    • Region: Davenport

    Financial & listing details

    • Price per square foot: $158/sqft
    • Tax assessed value: $511,525
    • Annual tax amount: $6,495

    Price history

    DateEventPrice
    2/25/2019Sold$182,500-56.5%$51/sqft
    Source: Public Record Report a problem
    11/29/2018Price change$420,000-2.3%$116/sqft
    Source: GREENHILLS REALTY & MANAGEMENT LLC #S5001980 Report a problem
    5/23/2018Listed for sale$430,000+19.4%$119/sqft
    Source: GREENHILLS REALTY & MANAGEMENT LLC #S5001980 Report a problem
    8/6/2015Sold$360,000+13.2%$100/sqft
    Source: Public Record Report a problem
    4/30/2015Sold$318,000-17.1%$88/sqft
    Source: Stellar MLS #O5358355 Report a problem
    3/26/2015Price change$383,5950%$106/sqft
    Source: Beazer Homes Report a problem
    3/21/2015Listed for sale$383,675$106/sqft
    Source: Beazer Homes Report a problem

    Public tax history

    YearProperty taxesTax assessment
    2025$6,495 +5.1%$495,979 +10%
    2024$6,178 +5.9%$450,890 +10%
    2023$5,833 +14.8%$409,900 +10%
    2022$5,079 +8.2%$372,636 +10%
    2021$4,693 +1.1%$338,760 +2%
    2020$4,641 +2%$332,114 +5.1%
    2019$4,550 -8.2%$316,041 -1.5%
    2018$4,955 -2.1%$320,908 +6.7%
    2017$5,059 +9.2%$300,797 -4%
    2016$4,632 +841.9%$313,300 +917.2%
    2015$492 +20.6%$30,800 +10%
    2014$408 -6.2%$28,000
    2013$435 +0.9%$28,000
    2012$431 -1.1%$28,000
    2011$436 -4.3%$28,000 -2.4%
    2010$455 $28,700
    Find assessor info on the county website

    Neighborhood: 33896

    Nearby schools

    GreatSchools rating
    Schools provided by the listing agent
    • Elementary: Loughman Oaks Elementary
    • Middle: Shelley S. Boone Middle
    • High: Ridge Community High
    • District: Polk

    Source: The MLS. This data may not be complete. We recommend contacting the local school district to confirm school assignments for this home.

    Get a cash offer in 3 minutes
    Find out how much your home could sell for in as little as 3 minutes with a no-obligation cash offer.
    Estimated market value
    $568,600
    Get a cash offer in 3 minutes
    Find out how much your home could sell for in as little as 3 minutes with a no-obligation cash offer.
    Estimated market value
    $568,600