Escape to your own private haven in the heart of Sunnyside, where the tranquil beauty of nature meets comfort. This charming ranch home is nestled in a serene park-like setting with Bigby Creek flowing at the back of the property. Step inside to discover a spacious and inviting interior with an open floor plan that invites ample natural light. This home boasts a seamless blend of comfort and convenience featuring 2 gas fireplaces in both the living room and florida room, 4 bedrooms, and 3 bathrooms. There's ample space to relax and unwind. Brand new flooring in the dining room and living room. Backyard offers endless opportunities for outdoor enjoyment and entertainment with the deck overlooking Bigby Creek! Endless opportunities await!
Closed
$118,000
1005 Sunnyside Dr, Columbia, TN 38401
4beds
2,993sqft
Single Family Residence, Residential
Built in 1968
0.52 Acres Lot
$117,800 Zestimate®
$39/sqft
$2,907 Estimated rent
Home value
$117,800
$112,000 - $124,000
$2,907/mo
Zestimate® history
Owner options
List your home for rent
$2,907/mo
Rent Zestimate®
Find your next renter with Zillow Rental Manager. Plus, with online applications, you can quickly screen prospective tenants – for free.
$2,907/mo
Rent Zestimate®
Refinance and save
$541/mo
Est. payment
Refinancing to a lower rate could help reduce your monthly payments and save thousands over the life of the loan.
$541/mo
Est. payment
Explore your selling options
Work with a Zillow partner agent
Leverage their expertise and Zillow's premium Showcase listings to get your home seen by more buyers.
Get startedList with your own agent
Get your home in front of millions of buyers by listing it on Zillow.
Learn how to do itSell it yourself
Take full control of how buyers see your home on Zillow by listing For Sale by Owner (FSBO).
List your homeWhat's special
Zillow last checked:
Listing updated:
Listed by:
Heidi Green 623-692-4894,
Synergy Realty Network, LLC,
Anna Buckley Helton 601-562-7313,
Synergy Realty Network, LLC
Bought with:
Melissa Thomas Pyron, 303466
RE/MAX Encore
Source: RealTracs MLS as distributed by MLS GRID,MLS#: 2666843
Facts & features
Interior
Bedrooms & bathrooms
- Bedrooms: 4
- Bathrooms: 3
- Full bathrooms: 3
- Main level bedrooms: 4
Bedroom 1
- Features: Full Bath
- Level: Full Bath
- Area: 408 Square Feet
- Dimensions: 17x24
Bedroom 2
- Features: Bath
- Level: Bath
- Area: 288 Square Feet
- Dimensions: 18x16
Bedroom 3
- Features: Walk-In Closet(s)
- Level: Walk-In Closet(s)
- Area: 224 Square Feet
- Dimensions: 16x14
Bedroom 4
- Area: 224 Square Feet
- Dimensions: 16x14
Dining room
- Features: Formal
- Level: Formal
- Area: 285 Square Feet
- Dimensions: 15x19
Kitchen
- Features: Pantry
- Level: Pantry
- Area: 120 Square Feet
- Dimensions: 10x12
Living room
- Area: 285 Square Feet
- Dimensions: 19x15
Heating
- Central, Electric
Cooling
- Central Air, Electric
Appliances
- Included: Dishwasher, Disposal, Electric Oven, Electric Range
Features
- Ceiling Fan(s), Entrance Foyer, Extra Closets, Walk-In Closet(s)
- Flooring: Carpet, Wood, Other, Tile
- Basement: Crawl Space
- Number of fireplaces: 2
- Fireplace features: Den, Gas, Living Room
Interior area
- Total structure area: 2,993
- Total interior livable area: 2,993 sqft
- Finished area above ground: 2,993
Property
Parking
- Total spaces: 2
- Parking features: Attached, Circular Driveway
- Attached garage spaces: 2
- Has uncovered spaces: Yes
Features
- Levels: One
- Stories: 1
- Patio & porch: Porch, Covered, Deck
- Has view: Yes
- View description: Water
- Has water view: Yes
- Water view: Water
- Waterfront features: Creek
Lot
- Size: 0.52 Acres
- Dimensions: 100 x 265
- Features: Level
Details
- Parcel number: 113H B 02100 000
- Special conditions: Standard
Construction
Type & style
- Home type: SingleFamily
- Architectural style: Ranch
- Property subtype: Single Family Residence, Residential
Condition
- New construction: No
- Year built: 1968
Utilities & green energy
- Sewer: Public Sewer
- Water: Public
- Utilities for property: Electricity Available, Water Available
Community & HOA
Community
- Subdivision: Sunnyside Sec 1
HOA
- Has HOA: No
Location
- Region: Columbia
Financial & listing details
- Price per square foot: $39/sqft
- Tax assessed value: $461,000
- Annual tax amount: $3,152
- Date on market: 6/13/2024
- Electric utility on property: Yes
Price history
| Date | Event | Price |
|---|---|---|
| 4/27/2026 | Sold | $118,000-76.4%$39/sqft |
Source: Agent Provided Report a problem | ||
| 7/19/2024 | Sold | $500,000-5.6%$167/sqft |
Source:  RealTracs MLS as distributed by MLS GRID #2666843 Report a problem RealTracs MLS as distributed by MLS GRID #2666843 Report a problem | ||
| 6/27/2024 | Pending sale | $529,900$177/sqft |
Source: RealTracs MLS as distributed by MLS GRID #2666843 Report a problem | ||
| 6/26/2024 | Listed for sale | $529,900$177/sqft |
Source: RealTracs MLS as distributed by MLS GRID #2666843 Report a problem | ||
| 6/14/2024 | Contingent | $529,900$177/sqft |
Source: RealTracs MLS as distributed by MLS GRID #2666843 Report a problem | ||
| 6/13/2024 | Listed for sale | $529,900+45.2%$177/sqft |
Source: RealTracs MLS as distributed by MLS GRID #2666843 Report a problem | ||
| 9/3/2020 | Sold | $365,000+1.7%$122/sqft |
Source: RealTracs MLS as distributed by MLS GRID #2164414 Report a problem | ||
| 7/22/2020 | Price change | $359,000-5.5%$120/sqft |
Source: RE/MAX Fine Homes #2164414 Report a problem | ||
| 6/28/2020 | Listed for sale | $379,900+251.8%$127/sqft |
Source: RE/MAX Fine Homes #2164414 Report a problem | ||
| 12/15/1995 | Sold | $108,000$36/sqft |
Source: Public Record Report a problem | ||
Public tax history
| Year | Property taxes | Tax assessment |
|---|---|---|
| 2025 | $3,152 | $115,250 |
| 2024 | $3,152 | $115,250 |
| 2023 | $3,152 | $115,250 |
| 2022 | $3,152 +19.7% | $115,250 +48.6% |
| 2021 | $2,634 | $77,550 |
| 2020 | $2,634 +51.9% | $77,550 |
| 2019 | $1,734 -34.1% | $77,550 |
| 2018 | $2,634 +34.2% | $77,550 +68.1% |
| 2017 | $1,962 | $46,125 |
| 2016 | $1,962 +4.8% | $46,125 |
| 2015 | $1,873 | $46,125 |
| 2014 | $1,873 | $46,125 |
| 2013 | -- | $46,125 -6.4% |
| 2012 | $1,990 +3.4% | $49,275 0% |
| 2011 | $1,925 | $49,282 |
| 2010 | $1,925 | $49,282 |
| 2009 | -- | $49,282 +0% |
| 2008 | $1,912 +8.4% | $49,274 |
| 2007 | $1,764 +2.6% | $49,274 |
| 2006 | $1,720 -3.8% | $49,274 +6.9% |
| 2005 | $1,788 +10.1% | $46,086 +5.5% |
| 2004 | $1,625 | $43,671 |
| 2002 | $1,625 | $43,671 +38% |
| 2001 | -- | $31,635 -73.2% |
| 2000 | -- | $118,048 |
Find assessor info on the county website
Neighborhood: 38401
Nearby homes
- $363,700-- bd1 ba1.8k sqft1007 Sunnyside Dr, Columbia, TN 38401Off Market
- $451,600-- bd2 ba3k sqft1003 Sunnyside Dr, Columbia, TN 38401Off Market
- $736,7004 bd3 ba4k sqft1009 Sunnyside Dr, Columbia, TN 38401Off Market
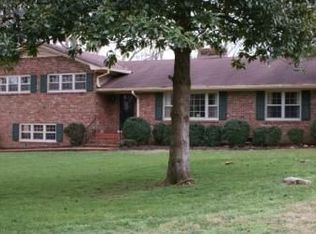
- $518,0004 bd4 ba2.5k sqft1001 Sunnyside Dr, Columbia, TN 38401Off Market
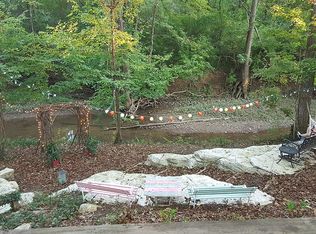
- $375,700-- bd1 ba1.8k sqft1002 Sunnyside Dr, Columbia, TN 38401Off Market
- $403,600-- bd2 ba1.7k sqft1011 Sunnyside Dr, Columbia, TN 38401Off Market
- $415,0003 bd3 ba1.7k sqft1004 Sunnyside Dr, Columbia, TN 38401Sold
- $650,0005 bd4 ba3.1k sqft1000 Sunnyside Dr, Columbia, TN 38401Sold
Nearby schools
GreatSchools rating
- 9/10J E Woodard Elementary SchoolGrades: PK-4Distance: 1.6 mi
- 4/10Whitthorne Middle SchoolGrades: 5-8Distance: 1.9 mi
- 4/10Columbia Central High SchoolGrades: 9-12Distance: 1.7 mi
Schools provided by the listing agent
- Elementary: J E Woodard Elementary
- Middle: Whitthorne Middle School
- High: Columbia Central High School
Source: RealTracs MLS as distributed by MLS GRID. This data may not be complete. We recommend contacting the local school district to confirm school assignments for this home.
Get a cash offer in 3 minutes
Find out how much your home could sell for in as little as 3 minutes with a no-obligation cash offer.
Estimated market value
$117,800
Get a cash offer in 3 minutes
Find out how much your home could sell for in as little as 3 minutes with a no-obligation cash offer.
Estimated market value
$117,800
- Tennessee
- Maury County
- Columbia
- 38401
- 1005 Sunnyside Dr
Nearby cities
Nearby zip codes
Other Columbia Topics
