Welcome to this stunning 4-bedroom, 3-bathroom home with an office. Step inside to be greeted by vaulted ceilings, creating a sense of spaciousness and elegance in the main living area. The heart of the home is a gourmet kitchen adorned with exquisite granite countertops, offering ample space for culinary creations and hosting gatherings. The open-concept design flows effortlessly into the adjacent dining area and living room, featuring a wood-burning fireplace, perfect for daily living and entertaining guests. The primary suite boasts a walk-in closet and a luxurious en-suite bathroom with dual vanities, a soaking tub, and a separate shower. Three additional bedrooms provide flexibility for guests or a home office, while two more bathrooms ensure convenience and comfort for all. This home also includes a spacious garage with storage and a new roof installed September 2024. Located in a desirable neighborhood, this home is a perfect blend of elegance and functionality.
Sold
Price Unknown
1005 Terrace Dr, Bangs, TX 76823
4beds
2,293sqft
Single Family Residence
Built in 2015
0.49 Acres Lot
$378,400 Zestimate®
$--/sqft
$2,310 Estimated rent
Home value
$378,400
$359,000 - $397,000
$2,310/mo
Zestimate® history
Owner options
List your home for rent
$2,310/mo
Rent Zestimate®
Find your next renter with Zillow Rental Manager. Plus, with online applications, you can quickly screen prospective tenants – for free.
$2,310/mo
Rent Zestimate®
Refinance and save
Refinancing to a lower rate could help reduce your monthly payments and save thousands over the life of the loan.
Explore your selling options
Work with a Zillow partner agent
Leverage their expertise and Zillow's premium Showcase listings to get your home seen by more buyers.
Get startedList with your own agent
Get your home in front of millions of buyers by listing it on Zillow.
Learn how to do itSell it yourself
Take full control of how buyers see your home on Zillow by listing For Sale by Owner (FSBO).
List your homeWhat's special
Zillow last checked:
Listing updated:
Listed by:
Heidi Andrade 0672935 325-646-1500,
Ann Jones Real Estate 325-646-1500
Bought with:
Nancy Gathright
Turnkey Realty LLC
Source: NTREIS,MLS#: 20646301
Facts & features
Interior
Bedrooms & bathrooms
- Bedrooms: 4
- Bathrooms: 3
- Full bathrooms: 3
Primary bedroom
- Features: Walk-In Closet(s)
- Level: First
- Dimensions: 16 x 14
Primary bedroom
- Level: First
- Dimensions: 13 x 11
Bedroom
- Features: Ceiling Fan(s)
- Level: First
- Dimensions: 13 x 11
Bedroom
- Level: First
- Dimensions: 11 x 11
Bedroom
- Level: First
- Dimensions: 11 x 11
Primary bathroom
- Features: Dual Sinks, Granite Counters, Garden Tub/Roman Tub, Separate Shower
- Level: First
- Dimensions: 10 x 9
Breakfast room nook
- Level: First
- Dimensions: 11 x 7
Dining room
- Level: First
- Dimensions: 12 x 13
Other
- Level: First
- Dimensions: 10 x 5
Other
- Level: First
- Dimensions: 11 x 5
Kitchen
- Features: Breakfast Bar, Eat-in Kitchen, Granite Counters, Kitchen Island, Pantry
- Level: First
- Dimensions: 13 x 13
Laundry
- Features: Built-in Features
- Level: First
- Dimensions: 7 x 5
Living room
- Features: Fireplace
- Level: First
- Dimensions: 22 x 16
Office
- Features: Ceiling Fan(s)
- Level: First
- Dimensions: 10 x 13
Heating
- Central, Electric, Fireplace(s)
Cooling
- Central Air, Ceiling Fan(s), Electric
Appliances
- Included: Dishwasher, Gas Water Heater, Microwave
- Laundry: Laundry in Utility Room
Features
- Decorative/Designer Lighting Fixtures, Double Vanity, Eat-in Kitchen, Granite Counters, Kitchen Island, Open Floorplan, Pantry, Vaulted Ceiling(s), Walk-In Closet(s)
- Has basement: No
- Number of fireplaces: 1
- Fireplace features: Living Room, Wood Burning
Interior area
- Total interior livable area: 2,293 sqft
Property
Parking
- Total spaces: 2
- Parking features: Door-Single, Driveway, Garage, Garage Door Opener
- Attached garage spaces: 2
- Has uncovered spaces: Yes
Accessibility
- Accessibility features: Accessible Full Bath, Accessible Bedroom, Accessible Kitchen, Accessible Doors, Accessible Hallway(s)
Features
- Levels: One
- Stories: 1
- Patio & porch: Covered
- Pool features: None
- Fencing: Wood
- Body of water: Brownwood
Lot
- Size: 0.49 Acres
- Features: Back Yard, Interior Lot, Lawn, Landscaped, Few Trees
Details
- Parcel number: 000000049964
Construction
Type & style
- Home type: SingleFamily
- Architectural style: Traditional,Detached
- Property subtype: Single Family Residence
- Attached to another structure: Yes
Materials
- Brick, Fiber Cement
- Foundation: Slab
- Roof: Composition
Condition
- Year built: 2015
Utilities & green energy
- Sewer: Public Sewer
- Water: Public
- Utilities for property: Electricity Connected, Sewer Available, Water Available
Community & HOA
Community
- Subdivision: Sunset Terrace
HOA
- Has HOA: No
Location
- Region: Bangs
Financial & listing details
- Tax assessed value: $354,190
- Annual tax amount: $5,180
- Date on market: 6/14/2024
- Cumulative days on market: 479 days
- Listing terms: Cash,Conventional,FHA,USDA Loan,VA Loan
- Electric utility on property: Yes
- Road surface type: Asphalt
Price history
| Date | Event | Price |
|---|---|---|
| 9/27/2026 | Listing removed | $389,000$170/sqft |
Source: United Country #42165-042328 Report a problem | ||
| 6/5/2026 | Listed for sale | $389,000+8.1%$170/sqft |
Source: NTREIS #21291131 Report a problem | ||
| 10/31/2025 | Sold | -- |
Source: NTREIS #20646301 Report a problem | ||
| 10/20/2025 | Pending sale | $359,900$157/sqft |
Source: NTREIS #20646301 Report a problem | ||
| 10/6/2025 | Contingent | $359,900$157/sqft |
Source: NTREIS #20646301 Report a problem | ||
| 9/8/2025 | Price change | $359,900-1.4%$157/sqft |
Source: NTREIS #20646301 Report a problem | ||
| 7/28/2025 | Price change | $365,000-1.9%$159/sqft |
Source: NTREIS #20646301 Report a problem | ||
| 7/19/2025 | Listed for sale | $372,000$162/sqft |
Source: NTREIS #20646301 Report a problem | ||
| 6/23/2025 | Contingent | $372,000$162/sqft |
Source: NTREIS #20646301 Report a problem | ||
| 6/10/2025 | Listed for sale | $372,000-1.8%$162/sqft |
Source: NTREIS #20646301 Report a problem | ||
| 5/3/2025 | Contingent | $379,000$165/sqft |
Source: NTREIS #20646301 Report a problem | ||
| 3/17/2025 | Pending sale | $379,000$165/sqft |
Source: NTREIS #20646301 Report a problem | ||
| 3/6/2025 | Contingent | $379,000$165/sqft |
Source: NTREIS #20646301 Report a problem | ||
| 10/17/2024 | Price change | $379,000-2.8%$165/sqft |
Source: NTREIS #20646301 Report a problem | ||
| 9/10/2024 | Price change | $390,000-2.3%$170/sqft |
Source: NTREIS #20646301 Report a problem | ||
| 6/14/2024 | Listed for sale | $399,000-2.7%$174/sqft |
Source: NTREIS #20646301 Report a problem | ||
| 4/1/2024 | Listing removed | -- |
Source: NTREIS #20426790 Report a problem | ||
| 9/19/2023 | Listed for sale | $410,000$179/sqft |
Source: NTREIS #20426790 Report a problem | ||
Public tax history
| Year | Property taxes | Tax assessment |
|---|---|---|
| 2025 | $5,135 +8% | $337,436 +10% |
| 2024 | $4,757 | $306,760 +8.4% |
| 2023 | -- | $283,060 +3.7% |
| 2022 | $5,108 | $272,855 +10% |
| 2021 | -- | $248,050 +10% |
| 2020 | -- | $225,500 +14.4% |
| 2018 | -- | $197,140 |
| 2017 | -- | $197,140 |
| 2016 | -- | $197,140 +2061.6% |
| 2015 | -- | $9,120 |
| 2014 | -- | $9,120 |
| 2012 | -- | $9,120 |
| 2011 | -- | $9,120 |
| 2010 | -- | $9,120 |
| 2009 | -- | $9,120 |
| 2008 | -- | $9,120 |
| 2007 | -- | $9,120 |
Find assessor info on the county website
Neighborhood: 76823
Nearby homes
- $114,300-- bd1 ba1.1k sqft1003 Terrace Dr, Bangs, TX 76823Off Market
- $--3 bd2 ba1.4k sqft1009 Terrace Dr, Bangs, TX 76823Sold
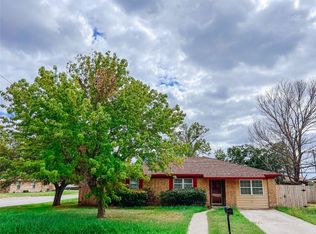
- $136,900-- bd1 ba1.1k sqft1001 Terrace Dr, Bangs, TX 76823Off Market
- $217,4003 bd2 ba1.7k sqft1006 Switzer St, Bangs, TX 76823Off Market
- $5,520-- bd-- ba-- sqft1006 Terrace Dr, Bangs, TX 76823Off Market
- $150,400-- bd1 ba1.1k sqft909 Terrace Dr, Bangs, TX 76823Off Market
- $139,3003 bd1 ba1.2k sqft1004 Terrace Dr, Bangs, TX 76823Off Market
- $188,4003 bd2 ba1.1k sqft1008 Terrace Dr, Bangs, TX 76823Off Market
Nearby schools
GreatSchools rating
- 5/10J B Stephens Elementary SchoolGrades: PK-5Distance: 1.2 mi
- 7/10Bangs Middle SchoolGrades: 6-8Distance: 0.7 mi
- 5/10Bangs High SchoolGrades: 9-12Distance: 0.6 mi
Schools provided by the listing agent
- Elementary: J B Stephens
- Middle: Bangs
- High: Bangs
- District: Bangs ISD
Source: NTREIS. This data may not be complete. We recommend contacting the local school district to confirm school assignments for this home.
- Texas
- Brown County
- Bangs
- 76823
- 1005 Terrace Dr
