Skip main navigation
Closed
  • $1,339,000

    1005 The 16th Fairway, Sandy Springs, GA 30350

    5beds
    4,921sqft
    Single Family Residence
    Built in 1967
    1.03 Acres Lot
    $1,325,700 Zestimate®
    $272/sqft
    $5,319 Estimated rent

    Home value

    $1,325,700

    $1.22M - $1.45M

    $5,319/mo

    Zestimate® history
    Loading
    Loading...

    Owner options

    List your home for rent

    $5,319/mo

    Rent Zestimate®

    Find your next renter with Zillow Rental Manager. Plus, with online applications, you can quickly screen prospective tenants – for free.

    Learn more

    $5,319/mo

    Rent Zestimate®

    Refinance and save

    $7,645/mo

    Est. payment

    Refinancing to a lower rate could help reduce your monthly payments and save thousands over the life of the loan.

    See today's rates

    $7,645/mo

    Est. payment

    Explore your selling options

    Work with a Zillow partner agent

    Leverage their expertise and Zillow's premium Showcase listings to get your home seen by more buyers.

    Get started

    List with your own agent

    Get your home in front of millions of buyers by listing it on Zillow.

    Learn how to do it

    Sell it yourself

    Take full control of how buyers see your home on Zillow by listing For Sale by Owner (FSBO).

    List your home

    What's special

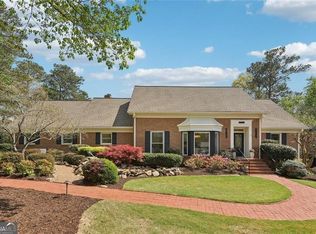
    Nestled within the prestigious Huntcliff community, this exceptional residence spans over an acre of meticulously landscaped grounds, offering a perfect blend of luxury and comfort. As you step inside, you're greeted by a breathtaking view of the lush backyard through expansive living room windows, setting the tone for what lies beyond. For those who love to entertain, this home is a dream come true. A formal living room and dining room, adorned with floor-to-ceiling windows and plantation shutters, seamlessly flow into the chef's kitchen. Rich cabinetry, stone countertops, and stainless steel appliances complement a cozy eat-in area and breakfast seating, perfect for casual dining. The family room beckons with its warmth, featuring a fireplace, built-ins, and a wall of windows that offer panoramic views of the deck and the inviting saltwater pool. Sought-after bedroom on the main has its own private deck, walk-in closet and steam shower. Upstairs, the oversized primary bedroom awaits, boasting a designer trey ceiling and ample space for a sitting area. The ensuite bathroom dazzles with a split double vanity, an oversized glass shower, and a luxurious soaking tub surrounded by built-in shelves. A custom walk-in closet adds to the allure, providing abundant storage for even the most discerning fashionista. Two additional bedrooms up, both with their own bathroom, promise comfort and privacy. The terrace level is a haven for relaxation and recreation, offering open spaces, a flexible home office or flex room, an additional bedroom, and a full bathroom. Not to be missed is the naturally-cooled wine cellar, a connoisseurCOs delight. Outside, the park-like backyard invites you to unwind amidst open greenspaces, towering hardwoods, and meticulous landscaping. The incredibly private heated saltwater pool, in a park-like setting, ensconced in a custom deck, is an idyllic spot to start or end your day in serene luxury. The community is surrounded by the beautiful Cherokee Golf Course and Country Club offering an unparalleled lifestyle. Huntcliff boasts numerous amenities that include a swim and tennis club sprawled over 57 acres along the Chattahoochee River, complete with a boat dock and a unique four-acre horse center. Whether you seek tranquility in nature or vibrant community activities, this home in Huntcliff promises an extraordinary living experience that exceeds all expectations.

    Zillow last checked:

    Listing updated:

    Listed by:

    Christine L Neumann 404-925-5335,

    Ansley RE | Christie's Int'l RE,

    David Neumann 678-612-6941,

    Ansley RE | Christie's Int'l RE

    Bought with:

    Non Mls Salesperson, 427450

    Non-Mls Company

    Source: GAMLS,MLS#: 10371946MLS Logo

    Facts & features

    Interior

    Bedrooms & bathrooms
    • Bedrooms: 5
    • Bathrooms: 6
    • Full bathrooms: 5
    • 1/2 bathrooms: 1
    • Main level bathrooms: 1
    • Main level bedrooms: 1
    Rooms
    • Room types: Family Room, Foyer, Laundry, Office, Other
    Dining room
    • Features: Seats 12+, Separate Room
    Kitchen
    • Features: Breakfast Area, Breakfast Bar, Pantry, Solid Surface Counters
    Heating
    • Forced Air, Heat Pump, Natural Gas, Zoned
    Cooling
    • Ceiling Fan(s), Central Air
    Appliances
    • Included: Cooktop, Dishwasher, Disposal, Microwave, Other, Oven, Stainless Steel Appliance(s)
    • Laundry: In Hall
    Features
    • Bookcases, Double Vanity, Other, Separate Shower, Soaking Tub, Walk-In Closet(s), Wine Cellar
    • Flooring: Hardwood, Stone, Tile
    • Windows: Double Pane Windows
    • Basement: Bath Finished,Daylight,Exterior Entry,Finished,Full,Interior Entry
    • Number of fireplaces: 1
    • Fireplace features: Family Room, Gas Log, Gas Starter, Masonry
    Interior area
    • Total structure area: 4,921
    • Total interior livable area: 4,921 sqft
    • Finished area above ground: 4,921
    • Finished area below ground: 0

    Property

    Parking
    • Total spaces: 2
    • Parking features: Attached, Garage, Garage Door Opener, Side/Rear Entrance
    • Has attached garage: Yes
    Features
    • Levels: Two
    • Stories: 2
    • Patio & porch: Deck, Patio
    • Exterior features: Balcony, Other
    • Has private pool: Yes
    • Pool features: In Ground, Salt Water
    • Fencing: Fenced
    • Has view: Yes
    • View description: City
    • Body of water: None
    Lot
    • Size: 1.03 Acres
    • Features: Level, Private
    Details
    • Parcel number: 06 036800040090

    Construction

    Type & style
    • Home type: SingleFamily
    • Architectural style: Brick 4 Side,Traditional
    • Property subtype: Single Family Residence
    Materials
    • Brick
    • Roof: Composition
    Condition
    • Resale
    • New construction: No
    • Year built: 1967

    Utilities & green energy

    • Sewer: Septic Tank
    • Water: Public
    • Utilities for property: Cable Available, Electricity Available, Natural Gas Available, Phone Available, Water Available

    Community & HOA

    Community
    • Features: Clubhouse, Golf, Lake, Playground, Pool, Stable(s), Street Lights, Swim Team, Tennis Court(s)
    • Security: Carbon Monoxide Detector(s), Smoke Detector(s)
    • Subdivision: Huntcliff
    HOA
    • Has HOA: Yes
    • Services included: Other, Swimming, Tennis
    • HOA fee: $1,025 annually
    Location
    • Region: Sandy Springs

    Financial & listing details

    • Price per square foot: $272/sqft
    • Tax assessed value: $1,035,200
    • Annual tax amount: $3,657
    • Date on market: 9/5/2024
    • Cumulative days on market: 64 days
    • Listing agreement: Exclusive Right To Sell
    • Electric utility on property: Yes

    Price history

    DateEventPrice
    4/29/2026Sold$1,339,000-5.7%$272/sqft
    Source: Public Record Report a problem
    11/19/2025Listing removed$1,420,000$289/sqft
    Source: GAMLS #10572500 Report a problem
    10/17/2025Price change$1,420,000-4.4%$289/sqft
    Source: GAMLS #10572500 Report a problem
    7/26/2025Price change$1,485,000+35%$302/sqft
    Source: FMLS GA #7620575 Report a problem
    11/9/2024Pending sale$1,100,000$224/sqft
    Source: FMLS GA #7449392 Report a problem
    11/8/2024Sold$1,100,000$224/sqft
    Source: GAMLS #10371946 Report a problem
    10/9/2024Price change$1,100,000-8.3%$224/sqft
    Source: GAMLS #10371946 Report a problem
    9/5/2024Listed for sale$1,200,000+96.4%$244/sqft
    Source: FMLS GA #7449392 Report a problem
    4/27/2016Sold$611,000-1.3%$124/sqft
    Source: FMLS GA #5632407 Report a problem
    2/22/2016Listed for sale$619,000+106.4%$126/sqft
    Source: DORSEY ALSTON REALTORS #5632407 Report a problem
    9/20/1993Sold$299,900$61/sqft
    Source: Public Record Report a problem

    Public tax history

    YearProperty taxesTax assessment
    2025$12,774 +194.4%$414,080 +57.3%
    2024$4,340 +18.7%$263,280 +10.7%
    2023$3,657 -10.6%$237,880 +17.6%
    2022$4,090 +0.7%$202,320 +3%
    2021$4,060 -25.8%$196,440 +1.3%
    2020$5,475 +20.3%$193,960 +14.4%
    2019$4,550 $169,560 +2.2%
    2018$4,550 $165,840 +13.6%
    2017$4,550 +6.3%$145,960 +12.8%
    2016$4,280 +7.5%$129,440
    2015$3,982 +6.9%$129,440 +9.4%
    2014$3,725 $118,320
    2013-- $118,320
    2012$3,604 $118,320 -9.6%
    2011-- $130,880
    2010$4,054 +592.9%$130,880 -10.6%
    2009$585 $146,440
    2008-- $146,440 -8.4%
    2007$4,380 $159,800
    Find assessor info on the county website

    Neighborhood: Huntcliff

    Nearby schools

    GreatSchools rating
    Schools provided by the listing agent
    • Elementary: Ison Springs
    • Middle: Sandy Springs
    • High: North Springs

    Source: GAMLS. This data may not be complete. We recommend contacting the local school district to confirm school assignments for this home.

    Get a cash offer in 3 minutes
    Find out how much your home could sell for in as little as 3 minutes with a no-obligation cash offer.
    Estimated market value
    $1,325,700
    Get a cash offer in 3 minutes
    Find out how much your home could sell for in as little as 3 minutes with a no-obligation cash offer.
    Estimated market value
    $1,325,700