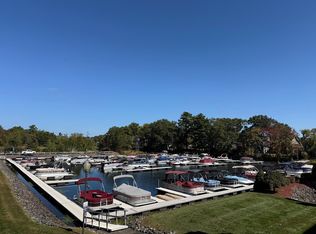
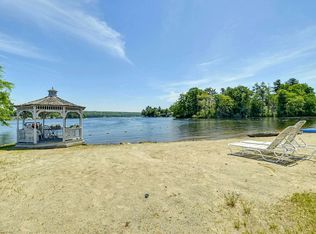
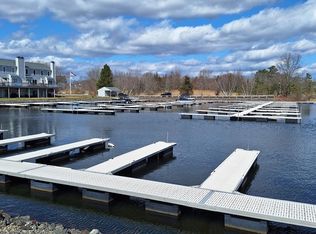
Welcome to this exquisite multi-level townhouse condo, meticulously remodeled to offer the pinnacle of luxury living. Boasting high-end finishes throughout, this residence features elegant Tigerwood hardwood flooring, complemented by sophisticated three-piece crown molding and two-piece baseboards, creating an inviting and stylish atmosphere. The open floorplan seamlessly connects the living, dining, and kitchen areas which lead to a private deck overlooking the marina. The gorgeous kitchen showcases beautiful quartz countertops, offering ample space for culinary creations and gatherings. Luxurious remodeled bathrooms, each featuring walk-in showers that exude spa-like serenity. The walkout basement provides additional space and access to the outdoor area, marina & beach. With direct lake access to, you can easily pull up your boat and enjoy nearby concerts at Indian Ranch or savor a meal at one of the waterfront restaurants. Low condo fees include your 2 boat slips
Sold for $620,000
$620,000
1005 Treasure Island Rd Unit 1005, Webster, MA 01570
2beds
1,874sqft
Condominium, Townhouse
Built in 1992
-- sqft lot
$638,300 Zestimate®
$331/sqft
$2,813 Estimated rent
Home value
$638,300
$581,000 - $702,000
$2,813/mo
Zestimate® history
Loading...
Owner options
List your home for rent
$2,813/mo
Rent Zestimate®
Find your next renter with Zillow Rental Manager. Plus, with online applications, you can quickly screen prospective tenants – for free.
Learn more$2,813/mo
Rent Zestimate®
Refinance and save
$4,470/mo
Est. payment
Refinancing to a lower rate could help reduce your monthly payments and save thousands over the life of the loan.
See today's rates$4,470/mo
Est. payment
Explore your selling options
Work with a Zillow partner agent
Leverage their expertise and Zillow's premium Showcase listings to get your home seen by more buyers.
Get startedList with your own agent
Get your home in front of millions of buyers by listing it on Zillow.
Learn how to do itSell it yourself
Take full control of how buyers see your home on Zillow by listing For Sale by Owner (FSBO).
List your homeWhat's special
Zillow last checked:
Listing updated:
Listed by:
Sheri Bishop 508-472-0306,
HomeSmart Professionals Real Estate 401-921-5011
Bought with:
Sheri Bishop
HomeSmart Professionals Real Estate
Source: MLS PIN,MLS#: 73308081
Facts & features
Interior
Bedrooms & bathrooms
- Bedrooms: 2
- Bathrooms: 3
- Full bathrooms: 2
- 1/2 bathrooms: 1
Primary bedroom
- Features: Bathroom - Full, Flooring - Wall to Wall Carpet, Remodeled, Lighting - Overhead, Crown Molding, Closet - Double
- Level: Third
- Area: 201.5
- Dimensions: 15.5 x 13
Bedroom 2
- Features: Flooring - Wall to Wall Carpet, Crown Molding
- Level: Second
- Area: 161.72
- Dimensions: 13.67 x 11.83
Primary bathroom
- Features: Yes
Bathroom 1
- Features: Bathroom - Full, Bathroom - Tiled With Shower Stall, Flooring - Stone/Ceramic Tile
- Level: Third
- Area: 93.24
- Dimensions: 11.42 x 8.17
Bathroom 2
- Features: Bathroom - Full, Bathroom - Tiled With Shower Stall, Flooring - Stone/Ceramic Tile
- Level: First
- Area: 42.63
- Dimensions: 8.25 x 5.17
Bathroom 3
- Features: Flooring - Stone/Ceramic Tile
- Level: Basement
- Area: 36.36
- Dimensions: 6.42 x 5.67
Dining room
- Features: Flooring - Hardwood, Exterior Access, Open Floorplan, Remodeled, Slider, Crown Molding
- Level: First
- Area: 7535.67
- Dimensions: 12.33 x 611
Family room
- Features: Bathroom - Half, Flooring - Wall to Wall Carpet, Exterior Access, Remodeled, Slider, Crown Molding
- Level: Basement
- Area: 418.24
- Dimensions: 19.08 x 21.92
Kitchen
- Features: Flooring - Hardwood, Pantry, Countertops - Stone/Granite/Solid, Countertops - Upgraded, Kitchen Island, Breakfast Bar / Nook, Cabinets - Upgraded, Open Floorplan, Recessed Lighting, Remodeled, Stainless Steel Appliances, Crown Molding
- Level: First
- Area: 206.74
- Dimensions: 19.08 x 10.83
Living room
- Features: Flooring - Hardwood, Cable Hookup, Exterior Access, Open Floorplan, Recessed Lighting, Remodeled, Slider, Crown Molding, Window Seat
- Level: First
- Area: 167.15
- Dimensions: 12.08 x 13.83
Heating
- Forced Air, Natural Gas
Cooling
- Central Air
Appliances
- Included: Range, Dishwasher, Microwave, Refrigerator
- Laundry: Third Floor, In Unit
Features
- Central Vacuum
- Flooring: Tile, Carpet, Hardwood
- Windows: Screens
- Has basement: Yes
- Number of fireplaces: 1
- Fireplace features: Family Room
- Common walls with other units/homes: 2+ Common Walls
Interior area
- Total structure area: 1,874
- Total interior livable area: 1,874 sqft
Property
Parking
- Total spaces: 2
- Parking features: Attached, Garage Door Opener, Off Street
- Attached garage spaces: 1
- Uncovered spaces: 1
Accessibility
- Accessibility features: No
Features
- Entry location: Unit Placement(Walkout)
- Patio & porch: Deck
- Exterior features: Deck, Screens, Professional Landscaping
- Pool features: Association, In Ground
- Has view: Yes
- View description: Water, Lake, Marina
- Has water view: Yes
- Water view: Lake,Marina,Water
- Waterfront features: Waterfront, Lake, Dock/Mooring, Frontage, Access, Marina, Lake/Pond, Walk to, 0 to 1/10 Mile To Beach, Beach Ownership(Private, Association)
Details
- Parcel number: M:56 B:B P:64 E:5,3155295
- Zoning: r
Construction
Type & style
- Home type: Townhouse
- Property subtype: Condominium, Townhouse
Materials
- Roof: Shingle
Condition
- Year built: 1992
Utilities & green energy
- Electric: Circuit Breakers
- Sewer: Public Sewer
- Water: Public
Community & neighborhood
Community
- Community features: Shopping, Highway Access, Marina
Location
- Region: Webster
HOA & financial
HOA
- HOA fee: $524 monthly
- Amenities included: Pool, Beach Rights, Boat Dock
- Services included: Insurance, Maintenance Structure, Road Maintenance, Maintenance Grounds, Snow Removal, Trash, Reserve Funds
Price history
| Date | Event | Price |
|---|---|---|
| 2/3/2025 | Sold | $620,000-4.6%$331/sqft |
Source: MLS PIN #73308081 Report a problem | ||
| 12/19/2024 | Contingent | $649,900$347/sqft |
Source: MLS PIN #73308081 Report a problem | ||
| 10/31/2024 | Listed for sale | $649,900+14%$347/sqft |
Source: MLS PIN #73308081 Report a problem | ||
| 9/15/2021 | Sold | $570,000$304/sqft |
Source: MLS PIN #72880275 Report a problem | ||
Public tax history
Tax history is unavailable.
Neighborhood: 01570
Nearby schools
GreatSchools rating
- 3/10Webster Middle SchoolGrades: 5-8Distance: 0.6 mi
- 2/10Bartlett High SchoolGrades: 9-12Distance: 0.6 mi
- 5/10Park Avenue Elementary SchoolGrades: PK-4Distance: 0.9 mi
Get a cash offer in 3 minutes
Find out how much your home could sell for in as little as 3 minutes with a no-obligation cash offer.
Estimated market value
$638,300
Get a cash offer in 3 minutes
Find out how much your home could sell for in as little as 3 minutes with a no-obligation cash offer.
Estimated market value
$638,300
- Massachusetts
- Worcester County
- Webster
- 01570
- 1005 Treasure Island Rd Unit 1005
Nearby cities
Nearby zip codes
Other Webster Topics
