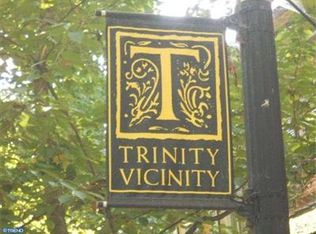
Nestled in the heart of Wilmington’s historic Trinity Vicinity, this beautifully maintained home offers the perfect blend of timeless character and modern comfort. Enjoy the unmatched walkability of the neighborhood, where brick-lined, tree-shaded streets create a picturesque setting filled with architectural charm and a true sense of community. From morning coffee strolls to evening walks through one of Wilmington’s most beloved districts, this location delivers lifestyle as much as it does history. Inside, the home has been thoughtfully cared for to remain in harmony with its original charm. Original wood flooring spans the first floor, adding warmth and authenticity, while the living room features a classic wood-burning fireplace and an architectural bump-out that fills the space with abundant natural light. The updated kitchen provides a stylish contrast with granite countertops, stainless appliances, and maple cabinetry, offering both function and flair. Upstairs, you’ll find three generously sized bedrooms with carpeting and a full bathroom, creating comfortable private spaces. Outside, the backyard invites relaxation and entertaining with a large deck and a freshly painted exterior wall, while the unfinished basement offers ample storage or future potential. Come make this house your home!
Sold for $255,000
$255,000
1005 Trenton Pl, Wilmington, DE 19801
3beds
1,400sqft
Townhouse
Built in 1884
1,307 Square Feet Lot
$207,600 Zestimate®
$182/sqft
$2,100 Estimated rent
Home value
$207,600
$187,000 - $230,000
$2,100/mo
Zestimate® history
Owner options
List your home for rent
$2,100/mo
Rent Zestimate®
Find your next renter with Zillow Rental Manager. Plus, with online applications, you can quickly screen prospective tenants – for free.
$2,100/mo
Rent Zestimate®
Refinance and save
$1,565/mo
Est. payment
Refinancing to a lower rate could help reduce your monthly payments and save thousands over the life of the loan.
$1,565/mo
Est. payment
Explore your selling options
Work with a Zillow partner agent
Leverage their expertise and Zillow's premium Showcase listings to get your home seen by more buyers.
Get startedList with your own agent
Get your home in front of millions of buyers by listing it on Zillow.
Learn how to do itSell it yourself
Take full control of how buyers see your home on Zillow by listing For Sale by Owner (FSBO).
List your homeWhat's special
Brick-lined tree-shaded streetsFreshly painted exterior wallStainless appliancesThree generously sized bedroomsGranite countertopsUpdated kitchenMaple cabinetry
Zillow last checked:
Listing updated:
Listed by:
Brian Ferreira 609-707-5124,
BHHS Fox & Roach-Greenville,
Listing Team: The Ferreira Group, Co-Listing Agent: Richard H Harris 302-530-9724,
BHHS Fox & Roach-Greenville
Bought with:
Stephanie Lankford
Century 21 Gold Key Realty
Source: Bright MLS,MLS#: DENC2095554
Facts & features
Interior
Bedrooms & bathrooms
- Bedrooms: 3
- Bathrooms: 2
- Full bathrooms: 1
- 1/2 bathrooms: 1
- Main level bathrooms: 1
Rooms
- Room types: Living Room, Dining Room, Bedroom 2, Bedroom 3, Kitchen, Basement, Bedroom 1, Full Bath, Half Bath
Bedroom 1
- Features: Flooring - Carpet
- Level: Upper
- Area: 170 Square Feet
- Dimensions: 10 X 17
Bedroom 2
- Features: Flooring - Carpet
- Level: Upper
- Area: 140 Square Feet
- Dimensions: 10 X 14
Bedroom 3
- Features: Flooring - Carpet
- Level: Upper
- Area: 143 Square Feet
- Dimensions: 11 X 13
Basement
- Level: Lower
- Area: 560 Square Feet
- Dimensions: 20 X 28
Dining room
- Features: Flooring - HardWood
- Level: Main
- Area: 170 Square Feet
- Dimensions: 10 X 17
Other
- Level: Upper
- Area: 48 Square Feet
- Dimensions: 6 X 8
Half bath
- Level: Main
- Area: 16 Square Feet
- Dimensions: 4 X 4
Kitchen
- Features: Flooring - Tile/Brick, Kitchen - Electric Cooking
- Level: Main
- Area: 130 Square Feet
- Dimensions: 10 X 13
Living room
- Features: Built-in Features, Fireplace - Gas, Flooring - HardWood
- Level: Main
- Area: 240 Square Feet
- Dimensions: 16 X 15
Heating
- Forced Air, Natural Gas
Cooling
- Central Air, Electric
Appliances
- Included: Dishwasher, Dryer, Microwave, Oven/Range - Gas, Washer, Gas Water Heater
- Laundry: In Basement
Features
- Eat-in Kitchen, Floor Plan - Traditional, Kitchen Island, Upgraded Countertops, Plaster Walls
- Flooring: Hardwood, Carpet, Ceramic Tile, Wood
- Windows: Energy Efficient
- Basement: Full,Unfinished
- Number of fireplaces: 1
Interior area
- Total structure area: 1,400
- Total interior livable area: 1,400 sqft
- Finished area above ground: 1,400
- Finished area below ground: 0
Property
Parking
- Parking features: On Street
- Has uncovered spaces: Yes
Accessibility
- Accessibility features: None
Features
- Levels: Two
- Stories: 2
- Patio & porch: Deck
- Exterior features: Sidewalks, Street Lights
- Pool features: None
- Fencing: Wood
- Has view: Yes
- View description: Street
Lot
- Size: 1,307 Square Feet
- Dimensions: 23.00 x 60.00
- Features: Level, Downtown
Details
- Additional structures: Above Grade, Below Grade
- Parcel number: 26028.30005
- Zoning: 26R-3
- Special conditions: Standard
Construction
Type & style
- Home type: Townhouse
- Architectural style: Colonial
- Property subtype: Townhouse
Materials
- Brick
- Foundation: Stone
- Roof: Built-Up
Condition
- Very Good
- New construction: No
- Year built: 1884
Utilities & green energy
- Electric: Circuit Breakers
- Sewer: Public Sewer
- Water: Public
- Utilities for property: Cable Available
Community & HOA
Community
- Subdivision: Trinity Vicinity
HOA
- Has HOA: No
Location
- Region: Wilmington
Financial & listing details
- Price per square foot: $182/sqft
- Tax assessed value: $162,400
- Annual tax amount: $2,047
- Date on market: 1/15/2026
- Listing agreement: Exclusive Right To Sell
- Listing terms: Cash,Conventional,FHA
- Inclusions: All Kitchen Appliances, Washer & Dryer. All In Their 'as-is' Condition
- Ownership: Fee Simple
Price history
| Date | Event | Price |
|---|---|---|
| 3/20/2026 | Sold | $255,000+2%$182/sqft |
Source:  Bright MLS #DENC2095554 Report a problem Bright MLS #DENC2095554 Report a problem | ||
| 1/24/2026 | Contingent | $250,000$179/sqft |
Source: Bright MLS #DENC2095554 Report a problem | ||
| 1/15/2026 | Listed for sale | $250,000+25.6%$179/sqft |
Source: Bright MLS #DENC2095554 Report a problem | ||
| 9/13/2019 | Listing removed | $1,450$1/sqft |
Source: whiterobbins.com Report a problem | ||
| 8/17/2019 | Listed for rent | $1,450$1/sqft |
Source: White Robbins Property #DENC485152 Report a problem | ||
| 7/8/2019 | Sold | $199,000-0.5%$142/sqft |
Source: Public Record Report a problem | ||
| 5/20/2019 | Pending sale | $199,900$143/sqft |
Source: Long & Foster - Greenville #DENC477362 Report a problem | ||
| 5/3/2019 | Listed for sale | $199,900-13%$143/sqft |
Source: Long & Foster - Greenville #DENC477362 Report a problem | ||
| 3/5/2018 | Listing removed | $1,450$1/sqft |
Source: Owner Report a problem | ||
| 2/8/2018 | Listed for rent | $1,450$1/sqft |
Source: Owner Report a problem | ||
| 12/27/2017 | Listing removed | $1,450$1/sqft |
Source: Owner Report a problem | ||
| 11/10/2017 | Listed for rent | $1,450$1/sqft |
Source: Owner Report a problem | ||
| 7/8/2005 | Sold | $229,900+50.3%$164/sqft |
Source: Public Record Report a problem | ||
| 8/5/2004 | Sold | $153,000$109/sqft |
Source: Public Record Report a problem | ||
Public tax history
| Year | Property taxes | Tax assessment |
|---|---|---|
| 2025 | -- | $162,400 +139.5% |
| 2024 | $2,499 +2.6% | $67,800 |
| 2023 | $2,437 +1% | $67,800 |
| 2022 | $2,412 +2.6% | $67,800 |
| 2021 | $2,350 +10.7% | $67,800 |
| 2020 | $2,122 +1230.9% | $67,800 |
| 2019 | $159 -91.6% | $67,800 |
| 2017 | $1,891 -39.9% | $67,800 |
| 2016 | $3,144 | $67,800 |
| 2015 | $3,144 +6.8% | $67,800 |
| 2014 | $2,945 | $67,800 |
| 2013 | -- | $67,800 |
| 2012 | -- | $67,800 |
| 2011 | -- | $67,800 |
| 2010 | -- | $67,800 |
| 2009 | -- | $67,800 |
| 2008 | -- | $67,800 |
| 2007 | -- | $67,800 |
| 2006 | -- | $67,800 |
| 2005 | -- | $67,800 |
| 2004 | -- | $67,800 |
| 2003 | -- | $67,800 |
| 2002 | -- | $67,800 |
| 2001 | -- | $67,800 |
Find assessor info on the county website
Neighborhood: Trinity Vicinity
Nearby homes
- $266,4003 bd1 ba1.7k sqft1007 Trenton Pl, Wilmington, DE 19801Off Market

- $244,1003 bd2 ba1.4k sqft1003 Trenton Pl, Wilmington, DE 19801Off Market
- $198,6003 bd2 ba1.4k sqft1009 Trenton Pl, Wilmington, DE 19801Off Market
- $220,2003 bd1 ba1.7k sqft1001 Trenton Pl, Wilmington, DE 19801Off Market

- $265,2003 bd1 ba1.9k sqft1004 N Adams St, Wilmington, DE 19801Off Market
- $166,7004 bd2 ba1.2k sqft1002 N Adams St, Wilmington, DE 19801Off Market
- $208,3003 bd1 ba1.6k sqft1002 N Adams St #1, Wilmington, DE 19801Off Market
- $138,7001 bd1 ba-- sqft1002 N Adams St #2, Wilmington, DE 19801Off Market
Nearby schools
GreatSchools rating
- NAStubbs Early Education CenterGrades: PK-KDistance: 0.9 mi
- 2/10The Bayard SchoolGrades: 1-8Distance: 0.9 mi
- 6/10Christiana High SchoolGrades: 6-12Distance: 9.4 mi
Schools provided by the listing agent
- Elementary: Bancroft
- Middle: Bayard
- High: Christiana
- District: Christina
Source: Bright MLS. This data may not be complete. We recommend contacting the local school district to confirm school assignments for this home.
Get a cash offer in 3 minutes
Find out how much your home could sell for in as little as 3 minutes with a no-obligation cash offer.
Estimated market value
$207,600
Get a cash offer in 3 minutes
Find out how much your home could sell for in as little as 3 minutes with a no-obligation cash offer.
Estimated market value
$207,600
- Delaware
- New Castle County
- Wilmington
- 19801
- Trinity Vicinity
- 1005 Trenton Pl
Nearby cities
Nearby neighborhoods
Nearby zip codes
Other Wilmington Topics
