Welcome to 1005 Trojan Run! This charming and inviting home offers a fantastic opportunity to settle in the beautiful community of Soddy Daisy. Boasting an array of delightful features, this residence is sure to capture your heart. Let's take a closer look at what makes this property stand out:
1. Location, Location, Location: This home provides a tranquil environment for you and your loved ones. Enjoy easy access to local amenities, schools, parks, and the scenic outdoors.
2. Spacious Layout: Step inside to discover a thoughtfully designed layout that maximizes living space. The floor plan is great for entertaining and there's plenty of room for everyone to relax and unwind.
3. The Kitchen: The heart of this home, the well-appointed kitchen features matching appliances, a tile backsplash, ample counter space, and storage options. Preparing delicious meals will be a pleasure.
4. Cozy Living Area: The living area offers a warm and welcoming atmosphere, perfect for spending quality time with family and friends. It's the ideal spot to create lasting memories.
5. Luxurious Master Suite: Unwind in the comfort of the spacious master suite, complete with a private en-suite bathroom. The perfect retreat to relax after a long day.
6. Generous Bedrooms: Additional bedrooms are generously sized, providing comfortable spaces for rest and relaxation.
7. Outdoor Delights: Step outside and be delighted by the expansive backyard. It's an excellent space for outdoor activities, gardening, or simply enjoying the fresh air.
8. Two-Car Garage: Keep your vehicles safe and protected from the elements in the attached two-car garage.
9. Friendly Community: Embrace the friendly ambiance of this neighborhood, known for its strong sense of community and neighborly spirit.
10. Nearby Attractions: Take advantage of the proximity to a variety of recreational opportunities,including parks, hiking trails, and nearby lakes.
Don't miss this chance to make 1005 Trojan Run your new home! Whether you're a first-time buyer, growing family, or looking to downsize, this property offers everything you need for comfortable and enjoyable living. Schedule a showing today and see for yourself what this home has to offer!
Sold for $349,000
$349,000
1005 Trojan Run Dr, Soddy Daisy, TN 37379
3beds
1,662sqft
Single Family Residence
Built in 2002
0.76 Acres Lot
$378,600 Zestimate®
$210/sqft
$2,178 Estimated rent
Home value
$378,600
$360,000 - $398,000
$2,178/mo
Zestimate® history
Owner options
List your home for rent
$2,178/mo
Rent Zestimate®
Find your next renter with Zillow Rental Manager. Plus, with online applications, you can quickly screen prospective tenants – for free.
$2,178/mo
Rent Zestimate®
Refinance and save
$2,063/mo
Est. payment
Refinancing to a lower rate could help reduce your monthly payments and save thousands over the life of the loan.
$2,063/mo
Est. payment
Explore your selling options
Work with a Zillow partner agent
Leverage their expertise and Zillow's premium Showcase listings to get your home seen by more buyers.
Get startedList with your own agent
Get your home in front of millions of buyers by listing it on Zillow.
Learn how to do itSell it yourself
Take full control of how buyers see your home on Zillow by listing For Sale by Owner (FSBO).
List your homeWhat's special
Hiking trailsPrivate en-suite bathroomMatching appliancesSpacious master suiteWell-appointed kitchenSpacious layoutLuxurious master suite
Zillow last checked:
Listing updated:
Listed by:
Jennifer L Cooper 423-364-4506,
RE/MAX Properties
Bought with:
Better Homes and Gardens Real Estate Signature Brokers
Source: Greater Chattanooga Realtors,MLS#: 1377635
Facts & features
Interior
Bedrooms & bathrooms
- Bedrooms: 3
- Bathrooms: 2
- Full bathrooms: 2
Primary bedroom
- Level: First
Bedroom
- Level: First
Bedroom
- Level: First
Bathroom
- Description: Full Bathroom
- Level: First
Bathroom
- Description: Full Bathroom
- Level: First
Laundry
- Level: First
Living room
- Level: First
Heating
- Central, Electric
Cooling
- Central Air, Electric
Appliances
- Included: Dishwasher, Electric Water Heater, Free-Standing Electric Range, Microwave
- Laundry: Laundry Room
Features
- Open Floorplan, Walk-In Closet(s), Separate Shower, Split Bedrooms, Whirlpool Tub
- Flooring: Tile
- Windows: Vinyl Frames
- Basement: Crawl Space
- Number of fireplaces: 1
Interior area
- Total structure area: 1,662
- Total interior livable area: 1,662 sqft
Property
Parking
- Total spaces: 2
- Parking features: Garage Door Opener, Garage Faces Side
- Attached garage spaces: 2
Features
- Levels: One
- Patio & porch: Deck, Patio, Porch, Porch - Covered
Lot
- Size: 0.76 Acres
- Dimensions: 155 x 213
- Features: Corner Lot, Gentle Sloping, Level, Split Possible
Details
- Parcel number: 058h D 010
Construction
Type & style
- Home type: SingleFamily
- Property subtype: Single Family Residence
Materials
- Other, Vinyl Siding
- Foundation: Block
- Roof: Shingle
Condition
- New construction: No
- Year built: 2002
Utilities & green energy
- Sewer: Septic Tank
- Water: Public
- Utilities for property: Cable Available, Electricity Available, Phone Available, Underground Utilities
Community & HOA
Community
- Subdivision: Trojan Run
HOA
- Has HOA: No
Location
- Region: Soddy Daisy
Financial & listing details
- Price per square foot: $210/sqft
- Tax assessed value: $376,500
- Annual tax amount: $1,895
- Date on market: 8/4/2023
- Listing terms: Cash,Conventional,FHA,Owner May Carry,USDA Loan,VA Loan
Price history
| Date | Event | Price |
|---|---|---|
| 9/11/2023 | Sold | $349,000$210/sqft |
Source: Greater Chattanooga Realtors #1377635 Report a problem | ||
| 8/14/2023 | Contingent | $349,000$210/sqft |
Source: Greater Chattanooga Realtors #1377635 Report a problem | ||
| 8/4/2023 | Listed for sale | $349,000+158.5%$210/sqft |
Source: Greater Chattanooga Realtors #1377635 Report a problem | ||
| 3/6/2002 | Sold | $135,000+610.5%$81/sqft |
Source: Public Record Report a problem | ||
| 2/23/2001 | Sold | $19,000$11/sqft |
Source: Public Record Report a problem | ||
Public tax history
| Year | Property taxes | Tax assessment |
|---|---|---|
| 2025 | $2,471 +22.9% | $94,125 +67.3% |
| 2024 | $2,010 +6.1% | $56,250 |
| 2023 | $1,895 | $56,250 |
| 2022 | $1,895 +50.6% | $56,250 |
| 2021 | $1,258 -1.9% | $56,250 +21.2% |
| 2020 | $1,283 | $46,400 |
| 2019 | $1,283 | $46,400 |
| 2018 | $1,283 -33.2% | $46,400 |
| 2017 | $1,920 +8.4% | $46,400 |
| 2016 | $1,771 | -- |
| 2015 | $1,771 | $42,800 |
| 2014 | $1,771 +9.7% | -- |
| 2013 | $1,615 | $42,800 -0.2% |
| 2012 | $1,615 | $42,900 |
| 2011 | $1,615 +9.1% | $42,900 |
| 2010 | $1,481 | $42,900 |
| 2009 | $1,481 | $42,900 +13.6% |
| 2008 | -- | $37,750 |
| 2007 | -- | $37,750 |
| 2006 | -- | $37,750 |
| 2005 | -- | $37,750 +11.5% |
| 2004 | -- | $33,850 |
| 2003 | -- | $33,850 |
| 2002 | -- | $33,850 |
Find assessor info on the county website
Neighborhood: 37379
Nearby homes
- $338,2003 bd2 ba1.4k sqft10804 Trojan Hill Dr, Soddy Daisy, TN 37379Off Market

- $399,6004 bd3 ba2.4k sqft1006 Trojan Run Dr, Soddy Daisy, TN 37379Off Market
- $345,800-- bd2 ba1.5k sqft1000 Chariot Dr, Soddy Daisy, TN 37379Off Market
- $355,4003 bd2 ba1.8k sqft10805 Trojan Hill Dr, Soddy Daisy, TN 37379Off Market
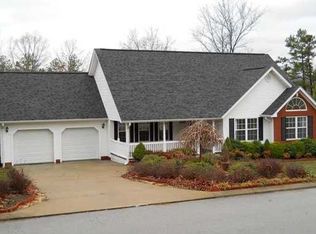
- $348,100-- bd2 ba1.6k sqft10803 Trojan Hill Dr, Soddy Daisy, TN 37379Off Market
- $320,0003 bd2 ba1.5k sqft1008 Trojan Run Dr, Soddy Daisy, TN 37379Sold
- $379,000-- bd-- ba2.1k sqft10807 Trojan Hill Dr, Soddy Daisy, TN 37379Off Market
- $399,6004 bd3 ba2k sqft10806 Trojan Hill Dr, Soddy Daisy, TN 37379Off Market
Nearby schools
GreatSchools rating
- 6/10Soddy Elementary SchoolGrades: PK-5Distance: 2.5 mi
- 5/10Soddy Daisy Middle SchoolGrades: 6-8Distance: 1.5 mi
- 7/10Soddy Daisy High SchoolGrades: 9-12Distance: 2.6 mi
Schools provided by the listing agent
- Elementary: Soddy Elementary
- Middle: Soddy-Daisy Middle
- High: Soddy-Daisy High
Source: Greater Chattanooga Realtors. This data may not be complete. We recommend contacting the local school district to confirm school assignments for this home.
Get a cash offer in 3 minutes
Find out how much your home could sell for in as little as 3 minutes with a no-obligation cash offer.
Estimated market value
$378,600
Get a cash offer in 3 minutes
Find out how much your home could sell for in as little as 3 minutes with a no-obligation cash offer.
Estimated market value
$378,600
- Tennessee
- Hamilton County
- Soddy-Daisy
- 37379
- 1005 Trojan Run Dr
Nearby cities
Nearby neighborhoods
Nearby zip codes
Other Soddy-Daisy Topics
