Skip main navigation
Off market
  • $1,687,700

    1005 Tullamore Pl, Johns Creek, GA 30022

    5beds
    6,000sqft
    SingleFamily
    Built in 1998
    0.57 Acres Lot
    $1,687,700 Zestimate®
    $281/sqft
    $6,912 Estimated rent

    Home value

    $1,687,700

    $1.54M - $1.86M

    $6,912/mo

    Zestimate® history
    Loading
    Loading...

    Owner options

    List your home for rent

    $6,912/mo

    Rent Zestimate®

    Find your next renter with Zillow Rental Manager. Plus, with online applications, you can quickly screen prospective tenants – for free.

    Learn more

    $6,912/mo

    Rent Zestimate®

    Refinance and save

    $8,603/mo

    Est. payment

    Refinancing to a lower rate could help reduce your monthly payments and save thousands over the life of the loan.

    See today's rates

    $8,603/mo

    Est. payment

    Explore your selling options

    Work with a Zillow partner agent

    Leverage their expertise and Zillow's premium Showcase listings to get your home seen by more buyers.

    Get started

    List with your own agent

    Get your home in front of millions of buyers by listing it on Zillow.

    Learn how to do it

    Sell it yourself

    Take full control of how buyers see your home on Zillow by listing For Sale by Owner (FSBO).

    List your home

    What's special

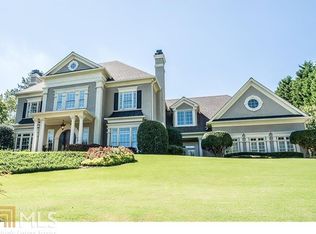
    This perfectly sized family home awaits you in the coveted community of Country Club of the South where you will experience 24 hour security & resort style living year-round. The all brick estate is located on a quiet cul de sac street and charmingly sits on a professionally manicured lawn. From the moment you walk through the doors you will feel at home as you are greeted by an elegant staircase, private office with custom built-ins and a warm fireside living room. The fabulously updated kitchen is a chefâs delight with high end appliances including a Wolf 6 burner gas range, double ovens & Sub-Zero refrigerator, granite tops, custom Brookhaven cabinets, beverage drawers and an oversized island. Walk out to the upper veranda and take in the gorgeous private setting & pool views. This floor plan allows for perfect entertaining flow from the kitchen to the two-story fireside great room providing streams of natural light with the dramatic floor to ceiling windows. Take the front or back staircase to access the oversized ownerâs suite with fireside sitting area, spacious bathroom with marble floor, laundry, and three sizable secondary bedrooms. Head down to the terrace level to enjoy the recreational and media areas along with an additional full bathroom/bedroom with views of the pool. The backyard will be the envy of all your friends full of fun activities for the family with the heated Pebble Tec pool, spa, slide and waterfall! Take a break from the sun and relax under the covered patio with beautiful tongue & groove ceiling. Owners have made over $200k in updates to the home and it shows. 3 car garage. Johns Creek is home to top schools, exceptional location and great shopping & restaurants! Don't miss this one!

    This property is off market, which means it's not currently listed for sale or rent on Zillow. This may be different from what's available on other websites or public sources.

    Facts & features

    Interior

    Bedrooms & bathrooms
    • Bedrooms: 5
    • Bathrooms: 6
    • Full bathrooms: 5
    • 1/2 bathrooms: 1
    Heating
    • Forced air, Electric, Gas
    Cooling
    • Central
    Appliances
    • Included: Dishwasher, Garbage disposal, Microwave, Range / Oven, Refrigerator, Trash compactor
    • Laundry: Laundry Room,Upper Floor
    Features
    • Cathedral Ceiling(s),Central Vacuum,Disappearing A
    • Flooring: Hardwood
    • Windows: Insulated Windows
    • Basement: Finished
    • Has fireplace: Yes
    • Fireplace features: Family Room,Gas Log,Living Room,Master Bedroom
    • Common walls with other units/homes: No Common Walls
    Interior area
    • Total interior livable area: 6,000 sqft

    Property

    Parking
    • Total spaces: 3
    • Parking features: Garage - Attached
    Features
    • Patio & porch: Deck, Front Porch, Patio
    • Exterior features: Brick
    • Pool features: Gunite,Heated,In Ground
    • Fencing: Fenced
    Lot
    • Size: 0.57 Acres
    • Features: Landscaped,Level,Private,Wooded
    Details
    • Parcel number: 11020000710538
    • Other equipment: Irrigation Equipment, Satellite Dish

    Construction

    Type & style
    • Home type: SingleFamily
    • Architectural style: Conventional
    Materials
    • Stone
    • Roof: Composition
    Condition
    • Resale
    • Year built: 1998

    Utilities & green energy

    • Electric: Other
    • Sewer: Public Sewer
    • Water: Public
    • Utilities for property: Cable Available

    Community & HOA

    Community
    • Security: Fire Alarm, Smoke Detector(s), Security System Owned, Security Gate, Security Service
    HOA
    • Has HOA: Yes
    • Services included: Security,Swim/Tennis
    • HOA fee: $258 monthly
    Location
    • Region: Johns Creek

    Financial & listing details

    • Price per square foot: $281/sqft
    • Tax assessed value: $1,445,600
    • Road surface type: Paved

    Price history

    DateEventPrice
    9/14/2020Sold$1,100,000-4.3%$183/sqft
    Source: GAMLS #8815248 Report a problem
    8/8/2020Pending sale$1,150,000$192/sqft
    Source: Keller Williams Rlty Consultants #6744704 Report a problem
    7/2/2020Listed for sale$1,150,000+43.8%$192/sqft
    Source: Keller Williams Rlty Consultants #6744704 Report a problem
    4/20/2012Sold$800,000-7%$133/sqft
    Source: Public Record Report a problem
    11/5/2011Listing removed$860,000$143/sqft
    Source: Prudential Georgia Realty #3055620 Report a problem
    8/31/2011Price change$860,000-3.4%$143/sqft
    Source: Prudential Georgia Realty #4216167 Report a problem
    4/30/2011Listed for sale$890,000-6.3%$148/sqft
    Source: PRUDENTIAL GEORGIA REALTY #4216167 Report a problem
    11/18/2010Listing removed$950,000$158/sqft
    Source: Duffy Realty of Atlanta #4071147 Report a problem
    10/23/2010Price change$950,000-9.5%$158/sqft
    Source: Duffy Realty of Atlanta #4071147 Report a problem
    5/23/2010Listed for sale$1,050,000$175/sqft
    Source: Duffy Realty of Atlanta #4071147 Report a problem
    2/19/2010Listing removed$1,050,000$175/sqft
    Source: Close Realty #3907047 Report a problem
    5/25/2009Listed for sale$1,050,000+5.6%$175/sqft
    Source: Duffy Realty of Atlanta #3907047 Report a problem
    7/7/2006Sold$994,000+37.7%$166/sqft
    Source: Public Record Report a problem
    11/26/1997Sold$721,900$120/sqft
    Source: Public Record Report a problem

    Public tax history

    YearProperty taxesTax assessment
    2024-- $578,240
    2023$10,421 -3.4%$578,240 +30.9%
    2022$10,790 -7.4%$441,720 +19.5%
    2021$11,648 +20%$369,720 +7.5%
    2020$9,704 -8.8%$343,800 -5.5%
    2019$10,643 $363,880 +2.4%
    2018$10,643 $355,320 +25.2%
    2017$10,643 +15.1%$283,800
    2016$9,246 -3.3%$283,800 -3.6%
    2015$9,561 -3.6%$294,320
    2014$9,920 $294,320
    2013-- $294,320
    2012$9,553 $294,320
    2011-- $294,320 -14%
    2010$11,152 +21.4%$342,240
    2009$9,187 $342,240 -4.1%
    2008-- $356,880 -6.6%
    2007$11,835 $382,200 +13.2%
    2005-- $337,680 +3.8%
    2004$10,582 +1.1%$325,200 +6.9%
    2002$10,465 +4.2%$304,240 +7.8%
    2001$10,041 $282,320
    Find assessor info on the county website

    Neighborhood: 30022

    Nearby schools

    GreatSchools rating
    Schools provided by the listing agent
    • Elementary: Barnwell
    • Middle: Autrey Mill
    • High: Johns Creek
    • District: 11

    Source: The MLS. This data may not be complete. We recommend contacting the local school district to confirm school assignments for this home.

    Get a cash offer in 3 minutes
    Find out how much your home could sell for in as little as 3 minutes with a no-obligation cash offer.
    Estimated market value
    $1,687,700
    Get a cash offer in 3 minutes
    Find out how much your home could sell for in as little as 3 minutes with a no-obligation cash offer.
    Estimated market value
    $1,687,700