Skip main navigation
Sold for $470,000
  • Listed by: RE/MAX TIME REALTY • Frances Ryan-Williams • 909-373-0880
    Bought with: Coldwell Banker Realty
    $470,000

    1005 Vista Del Cerro Dr Unit 208, Corona, CA 92879

    2beds
    1,087sqft
    Condominium
    Built in 1991
    -- sqft lot
    $485,400 Zestimate®
    $432/sqft
    $2,808 Estimated rent

    Home value

    $485,400

    $461,000 - $510,000

    $2,808/mo

    Zestimate® history
    Loading
    Loading...

    Owner options

    List your home for rent

    $2,808/mo

    Rent Zestimate®

    Find your next renter with Zillow Rental Manager. Plus, with online applications, you can quickly screen prospective tenants – for free.

    Learn more

    $2,808/mo

    Rent Zestimate®

    Refinance and save

    $3,439/mo

    Est. payment

    Refinancing to a lower rate could help reduce your monthly payments and save thousands over the life of the loan.

    See today's rates

    $3,439/mo

    Est. payment

    Explore your selling options

    Work with a Zillow partner agent

    Leverage their expertise and Zillow's premium Showcase listings to get your home seen by more buyers.

    Get started

    List with your own agent

    Get your home in front of millions of buyers by listing it on Zillow.

    Learn how to do it

    Sell it yourself

    Take full control of how buyers see your home on Zillow by listing For Sale by Owner (FSBO).

    List your home

    What's special

    Master suitesFabulous dual master floorplanSpacious walk in closetsLarge poolMaster bathroomsIndoor laundryMultiple spa areas
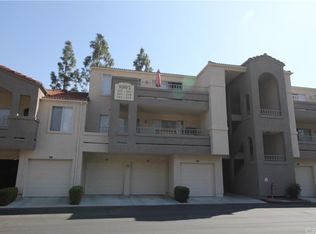
    RARE END UNIT with no neighbor above you and you live above the garages. Fabulous dual master floorplan located in the highly sought after Triana at Corona Ranch in Corona Hills. This beautiful end unit offers multiple balconies and views of the greenbelt offering amazing breeze into the unit for how the building sits on the street. Building is near the front of the community on the end thus allowing for the unobstructed views. Both master suites offer spacious walk in closets and are generously sized rooms. Both master bathrooms offer granite counter tops and are separated from the commode, shower and tub. Both bedrooms and family room offer access to the multiple balconies. Laminate flooring is present through the main living areas, and the kitchen offers stainless appliances and granite countertops. Indoor laundry off kitchen for convenience and offers separation with vented door. HVAC is newer. Triana is completed gated and offers a large pool, multiple spa areas, outdoor BBQ grill areas, and a fitness center. Monthly association includes maintenance on all exterior landscape, along with water and trash. This home is located near the 15 and 91 freeways, offering an easy commuting opportunity along with LOTS of local stores - Costco, Home Depot, Big 5, TJ Max, Ross and restaurants such as Texas Roadhouse, Lazy Dog and Red Robin to name a few. This one is an absolute must see!!

    Zillow last checked:

    Listing updated:

    Listed by:

    Frances Ryan-Williams DRE #01252868 909-373-0880,

    RE/MAX TIME REALTY,

    Terri Barrett DRE #01315648 909-239-9929,

    RE/MAX TIME REALTY

    Bought with:

    Shaun Radcliffe, DRE #01923712

    Coldwell Banker Realty

    Source: CRMLS,MLS#: CV24002480MLS LogoOriginating MLS: California Regional MLS

    Facts & features

    Interior

    Bedrooms & bathrooms
    • Bedrooms: 2
    • Bathrooms: 2
    • Full bathrooms: 2
    • Main level bathrooms: 2
    • Main level bedrooms: 2
    Rooms
    • Room types: Entry/Foyer, Family Room, Laundry, Primary Bedroom, Other, Dining Room
    Primary bedroom
    • Features: Multiple Primary Suites
    Bathroom
    • Features: Bathtub, Tub Shower, Vanity
    Kitchen
    • Features: Kitchen Island, Kitchen/Family Room Combo
    Other
    • Features: Walk-In Closet(s)
    Heating
    • Central
    Cooling
    • Central Air
    Appliances
    • Included: Dishwasher, Gas Oven, Gas Water Heater, Microwave, Refrigerator
    • Laundry: Inside, In Kitchen, Laundry Room
    Features
    • Breakfast Bar, Balcony, Separate/Formal Dining Room, High Ceilings, Open Floorplan, Multiple Primary Suites, Walk-In Closet(s)
    • Flooring: Carpet, Laminate
    • Has fireplace: No
    • Fireplace features: None
    • Common walls with other units/homes: 1 Common Wall
    Interior area
    • Total interior livable area: 1,087 sqft

    Property

    Parking
    • Total spaces: 1
    • Parking features: Assigned, Door-Single, Garage, Permit Required, One Space
    • Garage spaces: 1
    Accessibility
    • Accessibility features: No Stairs, See Remarks
    Features
    • Levels: One
    • Stories: 1
    • Entry location: Stairs
    • Patio & porch: Front Porch, See Remarks, Wrap Around
    • Pool features: In Ground, Association
    • Has spa: Yes
    • Spa features: Association
    • Fencing: Stucco Wall
    • Has view: Yes
    • View description: Park/Greenbelt, Hills, Neighborhood, Peek-A-Boo
    Lot
    • Size: 1,087 Square Feet
    • Features: Close to Clubhouse
    Details
    • Parcel number: 122413012
    • Special conditions: Probate Listing,Trust

    Construction

    Type & style
    • Home type: Condo
    • Property subtype: Condominium
    • Attached to another structure: Yes
    Materials
    • Stucco
    • Foundation: Slab
    • Roof: Tile
    Condition
    • Turnkey
    • New construction: No
    • Year built: 1991

    Utilities & green energy

    • Sewer: Sewer Tap Paid
    • Water: Private, See Remarks
    • Utilities for property: Natural Gas Connected, Sewer Available, Water Available, Water Connected

    Community & HOA

    Community
    • Features: Street Lights, Gated
    • Security: Carbon Monoxide Detector(s), Security Gate, Gated Community, Smoke Detector(s)
    • Subdivision: Horsethief Canyon
    HOA
    • Has HOA: Yes
    • Amenities included: Call for Rules, Clubhouse, Controlled Access, Fitness Center, Fire Pit, Maintenance Grounds, Outdoor Cooking Area, Barbecue, Pool, Pet Restrictions, Spa/Hot Tub, Trash, Water
    • HOA fee: $406 monthly
    • HOA name: Triana at Corona Ranch
    • HOA phone: 714-285-2626
    Location
    • Region: Corona

    Financial & listing details

    • Price per square foot: $432/sqft
    • Tax assessed value: $488,987
    • Date on market: 1/4/2024
    • Cumulative days on market: 11 days
    • Listing terms: Submit
    • Road surface type: Paved

    Price history

    DateEventPrice
    2/16/2024Sold$470,000+1.1%$432/sqft
    Source: CRMLS #CV24002480 Report a problem
    1/15/2024Pending sale$465,000$428/sqft
    Source: CRMLS #CV24002480 Report a problem
    1/5/2024Listed for sale$465,000-1.1%$428/sqft
    Source: CRMLS #CV24002480 Report a problem
    12/15/2023Listing removed$470,000$432/sqft
    Source: HomeSmart #CV23185344 Report a problem
    12/9/2023Price change$470,000-1.1%$432/sqft
    Source: HomeSmart #CV23185344 Report a problem
    10/30/2023Listed for sale$475,000+93.9%$437/sqft
    Source: HomeSmart #CV23185344 Report a problem
    3/24/2021Listing removed--
    Source: Owner Report a problem
    2/23/2018Listing removed$1,750$2/sqft
    Source: Owner Report a problem
    2/12/2018Listed for rent$1,750$2/sqft
    Source: Owner Report a problem
    11/27/2007Sold$245,000-21.3%$225/sqft
    Source: Public Record Report a problem
    3/30/2007Sold$311,130+2.2%$286/sqft
    Source: Public Record Report a problem
    8/17/2005Sold$304,545$280/sqft
    Source: Public Record Report a problem

    Public tax history

    YearProperty taxesTax assessment
    2026-- $488,987 +2%
    2025$5,577 +3.3%$479,400 +7.7%
    2024$5,399 +48.5%$445,000 +43.9%
    2023$3,636 +1.8%$309,297 +2%
    2022$3,573 +1.9%$303,233 +2%
    2021$3,507 +1.1%$297,288 +1%
    2020$3,470 +2.3%$294,241 +2%
    2019$3,393 +2.2%$288,473 +2%
    2018$3,320 +12.1%$282,817 +12.2%
    2017$2,961 $252,000 +5.9%
    2016$2,961 +20.1%$238,000 +15%
    2015$2,465 +3%$207,000 +1.5%
    2014$2,393 $204,000 +32.5%
    2013-- $154,000 +6.2%
    2012-- $145,000 +1.4%
    2011-- $143,000 -0.7%
    2010-- $144,000 -10.6%
    2009-- $161,000 -34.3%
    2008-- $245,000 -21.1%
    2007-- $310,635 +2%
    2006-- $304,545
    Find assessor info on the county website

    Neighborhood: 92879

    Nearby schools

    GreatSchools rating
    Get a cash offer in 3 minutes
    Find out how much your home could sell for in as little as 3 minutes with a no-obligation cash offer.
    Estimated market value
    $485,400
    Get a cash offer in 3 minutes
    Find out how much your home could sell for in as little as 3 minutes with a no-obligation cash offer.
    Estimated market value
    $485,400