Skip main navigation
Sold
  • $430,000

    1005 W 100th Ter, Kansas City, MO 64114

    3beds
    2,354sqft
    Single Family Residence
    Built in 1958
    0.35 Acres Lot
    $430,000 Zestimate®
    $183/sqft
    $3,034 Estimated rent

    Home value

    $430,000

    $409,000 - $452,000

    $3,034/mo

    Zestimate® history
    Loading
    Loading...

    Owner options

    List your home for rent

    $3,034/mo

    Rent Zestimate®

    Find your next renter with Zillow Rental Manager. Plus, with online applications, you can quickly screen prospective tenants – for free.

    Learn more

    $3,034/mo

    Rent Zestimate®

    Refinance and save

    $2,818/mo

    Est. payment

    Refinancing to a lower rate could help reduce your monthly payments and save thousands over the life of the loan.

    See today's rates

    $2,818/mo

    Est. payment

    Explore your selling options

    Work with a Zillow partner agent

    Leverage their expertise and Zillow's premium Showcase listings to get your home seen by more buyers.

    Get started

    List with your own agent

    Get your home in front of millions of buyers by listing it on Zillow.

    Learn how to do it

    Sell it yourself

    Take full control of how buyers see your home on Zillow by listing For Sale by Owner (FSBO).

    List your home

    What's special

    Home officeWet barNewer furnaceMaster suiteBuilt in deskSlate tile floorsJacuzzi tub

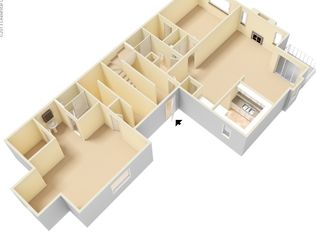
    You will not want to miss this one! There is so much more than meets the eye! Main level features nicely finished hardwood floors. Baths have ceramic tile floors. The kitchen has slate tile floors, drop lighting, granite/onyx tops and the refrigerator stays. The Master Suite has built-ins, ceiling fan and the bath has a bidet. The hallway has two tube tunnel skylights. Hall bath has Jacuzzi tub. The finished lower level features over eight hundred square feet (estimated), a home office with built in desk, a wet bar, a full bath and loads of extra fun living space. Newer Furnace (2022), Roof (7 years) and Water heater (9 Years). The outdoor living is absolutely fantastic!! There is unbelievable landscape lighting!! You will thank this whole yard sprinkler system for your thick green lawn. The screened porch is 14' by 31'. There are two additional decks. The upper is 14' X 17" and the lower is 14' X 14'. There is so much fun to be had!!!

    This property is off market, which means it's not currently listed for sale or rent on Zillow. This may be different from what's available on other websites or public sources.


    Zillow last checked:

    Listing updated:

    Listed by:

    Darrel Hunter 913-901-7560,

    RE/MAX State Line

    Bought with:

    Kimberly Clark, 00246170

    ReeceNichols- Leawood Town Center

    Source: Heartland MLS as distributed by MLS GRID,MLS#: 2431447MLS Logo

    Facts & features

    Interior

    Bedrooms & bathrooms
    • Bedrooms: 3
    • Bathrooms: 3
    • Full bathrooms: 3
    Primary bedroom
    • Features: Built-in Features, Ceiling Fan(s), Wood Floor
    • Level: First
    • Dimensions: 12 x 13
    Bedroom 2
    • Features: Ceiling Fan(s), Wood Floor
    • Level: First
    • Dimensions: 13 x 12
    Bedroom 3
    • Features: Wood Floor
    • Level: First
    • Dimensions: 10 x 12
    Primary bathroom
    • Features: Built-in Features, Ceramic Tiles, Shower Only
    • Level: First
    • Dimensions: 6 x 6
    Bathroom 2
    • Features: Built-in Features, Ceramic Tiles
    • Level: First
    • Dimensions: 10 x 12
    Dining room
    • Features: Wood Floor
    • Level: First
    • Dimensions: 12 x 16
    Hearth room
    • Features: Fireplace
    • Level: First
    • Dimensions: 12 x 10
    Kitchen
    • Features: Ceiling Fan(s), Ceramic Tiles, Granite Counters
    • Level: First
    • Dimensions: 12 x 13
    Living room
    • Features: Ceiling Fan(s), Wood Floor
    • Level: First
    • Dimensions: 12 x 15
    Heating
    • Forced Air
    Cooling
    • Electric
    Appliances
    • Included: Cooktop, Dishwasher, Disposal, Dryer, Refrigerator, Built-In Oven, Built-In Electric Oven, Washer
    • Laundry: In Basement
    Features
    • Bidet, Ceiling Fan(s), Wet Bar
    • Flooring: Wood
    • Windows: Window Coverings, Skylight(s)
    • Basement: Finished,Interior Entry,Walk-Out Access
    • Number of fireplaces: 1
    • Fireplace features: Family Room, Wood Burning
    Interior area
    • Total structure area: 2,354
    • Total interior livable area: 2,354 sqft
    • Finished area above ground: 1,509
    • Finished area below ground: 845

    Property

    Parking
    • Total spaces: 2
    • Parking features: Attached, Garage Door Opener
    • Attached garage spaces: 2
    Features
    • Patio & porch: Deck, Screened
    • Spa features: Bath
    • Fencing: Other
    Lot
    • Size: 0.35 Acres
    • Dimensions: 152 x 102
    • Features: City Lot
    Details
    • Parcel number: 48910090200000000

    Construction

    Type & style
    • Home type: SingleFamily
    • Architectural style: Traditional
    • Property subtype: Single Family Residence
    Materials
    • Metal Siding
    • Roof: Composition
    Condition
    • Year built: 1958

    Utilities & green energy

    • Sewer: Public Sewer
    • Water: Public

    Community & HOA

    Community
    • Subdivision: Lea Manor
    HOA
    • Has HOA: No
    • HOA fee: $75 annually
    • HOA name: Lea Manor Homes Association
    Location
    • Region: Kansas City

    Financial & listing details

    • Price per square foot: $183/sqft
    • Tax assessed value: $305,490
    • Annual tax amount: $3,826
    • Date on market: 5/4/2023
    • Listing terms: Cash,Conventional,FHA,VA Loan
    • Ownership: Private

    Price history

    DateEventPrice
    6/20/2023Sold--
    Source: Heartland MLS as distributed by MLS GRID #2431447 Report a problem
    5/19/2023Pending sale$400,000$170/sqft
    Source: Heartland MLS as distributed by MLS GRID #2431447 Report a problem
    5/4/2023Listed for sale$400,000$170/sqft
    Source: Heartland MLS as distributed by MLS GRID #2431447 Report a problem
    3/30/2020Listing removed$1,395$1/sqft
    Source: JR.BE Reliable Real Estate Management Report a problem
    3/27/2020Listed for rent$1,395-30.1%$1/sqft
    Source: JR.BE Reliable Real Estate Management Report a problem
    3/27/2018Listing removed$1,995$1/sqft
    Source: JR.BE Reliable Real Estate Management Report a problem
    3/12/2018Listed for rent$1,995$1/sqft
    Source: JR.BE Reliable Real Estate Management Report a problem
    9/8/2014Sold--
    Source: Heartland MLS as distributed by MLS GRID #45001_1889083 Report a problem

    Public tax history

    YearProperty taxesTax assessment
    2025$4,489 -31.3%$58,044 -31.5%
    2024$6,537 +2.1%$84,677
    2023$6,406 +67.4%$84,677 +92.9%
    2022$3,826 +0.3%$43,890
    2021$3,814 +7.1%$43,890 +14.6%
    2020$3,562 +10.6%$38,314
    2019$3,220 $38,314 +14.9%
    2018$3,220 -1.8%$33,346
    2017$3,281 +2.3%$33,346 +0.2%
    2016$3,207 +0.9%$33,284 +2%
    2014$3,178 +4.7%$32,632
    2013$3,036 +1.3%$32,632 +4.8%
    2012$2,996 +8.7%$31,141
    2011$2,757 +0.8%$31,141
    2010$2,736 +1.7%$31,141
    2009$2,691 +0.2%$31,141 +1.6%
    2008$2,686 +15.4%$30,639
    2007$2,328 +0.5%$30,639 +8%
    2006$2,316 +7.7%$28,369
    2005$2,150 +0.3%$28,369 +8%
    2004$2,143 +12.2%$26,268
    2003$1,910 +5.3%$26,268 +13%
    2002$1,815 +6.4%$23,247
    2001$1,705 $23,247
    Find assessor info on the county website

    Neighborhood: Lea Manor

    Nearby schools

    GreatSchools rating
    Get a cash offer in 3 minutes
    Find out how much your home could sell for in as little as 3 minutes with a no-obligation cash offer.
    Estimated market value
    $430,000
    Get a cash offer in 3 minutes
    Find out how much your home could sell for in as little as 3 minutes with a no-obligation cash offer.
    Estimated market value
    $430,000