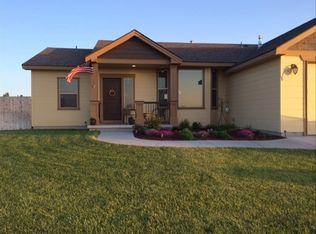
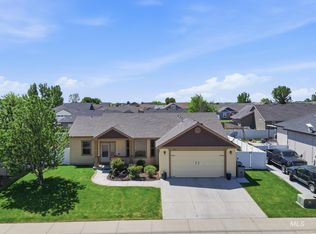
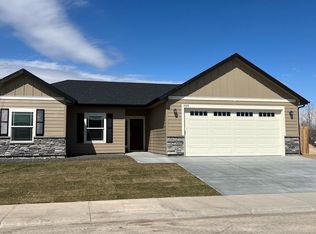
Custom home with all the extras. Colorado floor plan by "Liberty Homes. Luxury vinyl plank flooring and 9 ft ceilings. Spacious and roomy. Open kitchen with with island to enjoy family and friends. Large pantry with plenty of extra lighted storage. Dining area with access to the outside covered patio and private back yard with new solid vinyl fencing for entire yard. Split bedroom with shared bedroom on kitchens side and large master with walking closet and ensuite dressing and master bath. Lots of high windows for light but allows for lots of privacy. Crown molding and recessed lighting in master suite. Convenient utility, 2 car garage with landscaping and full sprinklers system.
This property is not currently displayed as for sale or rent on Zillow. This may be different from what's on other websites or public sources.