Your search for a move-in-ready home ends here! Fall in love with this beautifully refreshed Compton residence, offering modern touches, inviting living spaces, and exciting potential to create a home that truly fits your lifestyle. Step inside to discover new flooring, a bright and welcoming interior, a modernized kitchen with white cabinetry and ample counter space, and a refreshed bathroom. Ceiling fans and abundant natural light add to the home’s comfortable feel. Step outside to a spacious backyard offering plenty of room for entertaining, relaxing, gardening, or creating your own outdoor retreat. The detached garage provides added convenience and storage, while the generous lot offers possible ADU potential (buyer to verify). City of Compton Presale has been COMPLETED AND CLEARED, offering added peace of mind. Conveniently located near schools, shopping, dining, parks, and major transportation routes, this home offers easy access to everyday essentials while providing a comfortable and inviting place to call home. A beautifully refreshed home with room to grow, entertain, and make lasting memories - your next chapter starts here!
For sale
Listed by: Wedgewood Homes Realty • Ruth Arguedas • Contact: 424-400-9856
$599,000
1005 W 132nd St, Compton, CA 90222
3beds
758sqft
Single Family Residence
Built in 1949
4,801 Square Feet Lot
$607,600 Zestimate®
$790/sqft
$-- HOA
What's special
- 3 days
- 662
- 96
Likely to sell faster than
Zillow last checked:
Listing updated:
Listed by:
Ruth Arguedas DRE #02246960 424-400-9856,
Wedgewood Homes Realty
Source: CRMLS,MLS#: WS26214067 Originating MLS: California Regional MLS
Originating MLS: California Regional MLSFacts & features
Interior
Bedrooms & bathrooms
- Bedrooms: 3
- Bathrooms: 1
- Full bathrooms: 1
- Main level bathrooms: 1
- Main level bedrooms: 3
Rooms
- Room types: Bedroom
Bedroom
- Features: Bedroom on Main Level
Bedroom
- Features: All Bedrooms Down
Bathroom
- Features: Remodeled, Tub Shower
Kitchen
- Features: Remodeled, Updated Kitchen
Heating
- Wall Furnace
Cooling
- None
Appliances
- Included: Microwave
- Laundry: Washer Hookup, Gas Dryer Hookup, Laundry Closet
Features
- Ceiling Fan(s), All Bedrooms Down, Bedroom on Main Level
- Has fireplace: No
- Fireplace features: None
- Common walls with other units/homes: No Common Walls
Interior area
- Total interior livable area: 758 sqft
Property
Parking
- Total spaces: 2
- Parking features: Driveway, Garage, Gated, See Remarks
- Garage spaces: 2
Features
- Levels: One
- Stories: 1
- Entry location: 1
- Pool features: None
- Spa features: None
- Has view: Yes
- View description: Neighborhood
Lot
- Size: 4,801 Square Feet
- Features: 0-1 Unit/Acre, Back Yard, Front Yard
Details
- Parcel number: 6146010023
- Special conditions: Standard
Construction
Type & style
- Home type: SingleFamily
- Property subtype: Single Family Residence
Condition
- Updated/Remodeled
- New construction: No
- Year built: 1949
Utilities & green energy
- Sewer: Public Sewer
- Water: Public
Community & HOA
Community
- Features: Sidewalks
Location
- Region: Compton
Financial & listing details
- Price per square foot: $790/sqft
- Tax assessed value: $261,249
- Date on market: 10/1/2026
- Cumulative days on market: 3 days
- Listing terms: Cash,Conventional,FHA,Fannie Mae,Freddie Mac,VA Loan
Estimated market value
$607,600
$577,000 - $638,000
$2,213/mo
Price history
| Date | Event | Price |
|---|---|---|
| 10/1/2026 | Listed for sale | $599,000+49.8%$790/sqft |
Source:  CRMLS #WS26214067 Report a problem CRMLS #WS26214067 Report a problem | ||
| 6/10/2026 | Sold | $400,000+92.3%$528/sqft |
Source: Public Record Report a problem | ||
| 5/15/2013 | Sold | $208,000+1.5%$274/sqft |
Source: Public Record Report a problem | ||
| 2/23/2013 | Listed for sale | $204,900+57.6%$270/sqft |
Source: Citivest Realty Services, Inc. #PW13028722 Report a problem | ||
| 11/28/2012 | Sold | $130,000-6.5%$172/sqft |
Source: Public Record Report a problem | ||
| 8/21/2012 | Pending sale | $139,000$183/sqft |
Source: CENTURY 21 My Real Estate Company #Y1203191 Report a problem | ||
| 8/8/2012 | Price change | $139,000-12.6%$183/sqft |
Source: CENTURY 21 My Real Estate Company #Y1203191 Report a problem | ||
| 6/15/2012 | Listed for sale | $159,000$210/sqft |
Source: BIRDVIEW Technologies. Inc. #Y1203191 Report a problem | ||
Public tax history
| Year | Property taxes | Tax assessment |
|---|---|---|
| 2026 | -- | $261,249 +2% |
| 2025 | $4,788 +0.4% | $256,127 +2% |
| 2024 | $4,770 +1.4% | $251,106 +2% |
| 2023 | $4,705 -1% | $246,183 +2% |
| 2022 | $4,753 +14.3% | $241,357 +2% |
| 2021 | $4,159 -5% | $236,625 +1% |
| 2020 | $4,378 | $234,199 +2% |
| 2019 | $4,378 +4.2% | $229,607 +2% |
| 2018 | $4,200 | $225,106 +2% |
| 2017 | $4,200 +3.1% | $220,693 +2% |
| 2016 | $4,072 +2.4% | $216,367 +1.5% |
| 2015 | $3,976 +6.4% | $213,117 +2% |
| 2014 | $3,736 | $208,943 +841.4% |
| 2012 | -- | $22,195 +2% |
| 2011 | -- | $21,761 +0.7% |
| 2010 | -- | $21,600 -0.2% |
| 2009 | -- | $21,652 +2% |
| 2008 | -- | $21,228 +2% |
| 2007 | -- | $20,813 +2% |
| 2006 | -- | $20,406 |
| 2005 | -- | $20,406 +4% |
| 2004 | -- | $19,616 +1.9% |
| 2003 | -- | $19,257 +2% |
| 2002 | -- | $18,881 +4% |
| 2000 | -- | $18,150 |
Find assessor info on the county website
Monthly payment
Est. payment
Payment breakdown
Explore the cost of this home by adjusting the details. Changes won't be saved.Climate risks
Neighborhood: 90222
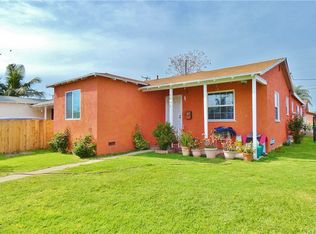
Similar homes
- $570,0002 bd1 ba855 sqft2110 E Hatchway St, Compton, CA 90222For Sale
 MLS ID #RS26215148, Maria Leon, Excellence RE Real Estate. CRMLS
 - $645,0003 bd2 ba940 sqft404 N Maie Ave, Compton, CA 90220For Sale
 MLS ID #SR26214620, Belinda Brown, Equity Union. CRMLS
 - $620,0003 bd1 ba1k sqft1206 W 134th Pl, Compton, CA 90222For Sale
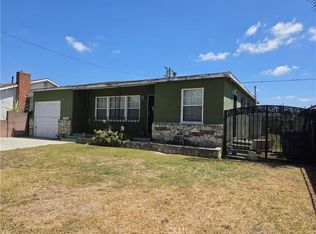 MLS ID #CV26135232, Michelle Stanford, Michelle Renee Stanford, Broker. CRMLS
 - $650,0003 bd2 ba1k sqft1010 W 127th St, Compton, CA 90222For Sale
 MLS ID #IN26144977, Maya Mayer, BUCKINGHAM INVESTMENTS. CRMLS
