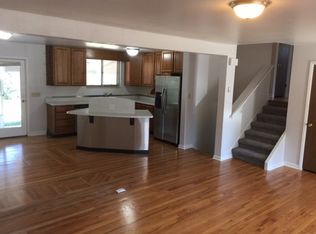
Welcome to this timeless tri-level gem in Broomfield Heights, built in 1961 and meticulously maintained. This inviting home offers 4 spacious bedrooms and 3 bathrooms, providing ample space for comfort and privacy. Step inside to discover a warm and welcoming atmosphere with classic features and modern updates. The main level boasts a bright, open living area, perfect for family gatherings and entertaining. The well-appointed kitchen features updated appliances and ample cabinet space, making meal prep a breeze. Upstairs, you'll find the tranquil primary bedroom with its own private bath, along with two additional bedrooms and a full bathroom. The lower level offers a versatile space for a family room or great room, plus an additional bedroom and bath for guests or extended family. Enjoy the outdoors in the screened in patio while you take in the beautifully landscaped backyard, ideal for summer barbecues and relaxation. The home also includes a fully owned solar system (no lease), new roof, attached garage and extra storage space in the detached shed, central a/c and heat, sprinkler system and radon mitigation system. Located in the desirable Broomfield Heights neighborhood, you'll be close to Midway Park where Broomfield Days is held each year, great schools, lots of shopping, and restaurants with easy access to Highway 36 for a convenient commute to Denver or Boulder. Don’t miss out on this unique opportunity to own a piece of Broomfield’s history with modern comforts. Schedule your showing today!
Sold for $588,750
Zillow last checked:
Listing updated:
Bought with:
Kassi Malkin, 100090585
RE/MAX Momentum
Source: REcolorado as distributed by MLS GRID,MLS#: 3549302
Price history
| Date | Event | Price |
|---|---|---|
| 1/17/2025 | Sold | $588,750+0.6%$294/sqft |
Source:  REcolorado as distributed by MLS GRID #3549302 Report a problem REcolorado as distributed by MLS GRID #3549302 Report a problem | ||
| 12/23/2024 | Pending sale | $585,000$293/sqft |
Source: REcolorado as distributed by MLS GRID #3549302 Report a problem | ||
| 12/19/2024 | Listed for sale | $585,000-1.7%$293/sqft |
Source: REcolorado as distributed by MLS GRID #3549302 Report a problem | ||
| 11/1/2024 | Listing removed | $595,000$298/sqft |
Source: BHHS broker feed #6075053 Report a problem | ||
| 9/25/2024 | Pending sale | $595,000$298/sqft |
Source: BHHS broker feed #6075053 Report a problem | ||
| 9/11/2024 | Price change | $595,000-0.8%$298/sqft |
Source: BHHS broker feed #6075053 Report a problem | ||
| 8/17/2024 | Price change | $600,000-1.6%$300/sqft |
Source: BHHS broker feed #6075053 Report a problem | ||
| 7/31/2024 | Listed for sale | $610,000+5.2%$305/sqft |
Source: BHHS broker feed #6075053 Report a problem | ||
| 6/29/2021 | Sold | $580,000+5.5%$290/sqft |
Source:  IRES as distributed by MLS GRID #942096 Report a problem IRES as distributed by MLS GRID #942096 Report a problem | ||
| 6/5/2021 | Price change | $549,900-7.6%$275/sqft |
Source: IRES as distributed by MLS GRID #942096 Report a problem | ||
| 6/4/2021 | Listed for sale | $595,000+48.8%$298/sqft |
Source: IRES as distributed by MLS GRID #942096 Report a problem | ||
| 3/24/2021 | Listing removed | -- |
Source: Owner Report a problem | ||
| 7/26/2019 | Listing removed | $2,600$1/sqft |
Source: Owner Report a problem | ||
| 6/28/2019 | Listed for rent | $2,600+13%$1/sqft |
Source: Owner Report a problem | ||
| 1/4/2018 | Listing removed | $2,300$1/sqft |
Source: Owner Report a problem | ||
| 12/5/2017 | Listed for rent | $2,300$1/sqft |
Source: Owner Report a problem | ||
| 12/4/2017 | Sold | $400,000$200/sqft |
Source: Public Record Report a problem | ||
| 11/4/2017 | Listed for sale | $400,000$200/sqft |
Source: RE/MAX of Boulder, Inc #836208 Report a problem | ||
Nearby homes
- $508,3003 bd2 ba1.8k sqft1025 W 7th Avenue Dr, Broomfield, CO 80020Off Market
- $561,4004 bd1 ba2.2k sqft985 W 7th Avenue Dr, Broomfield, CO 80020Off Market
- $566,8004 bd3 ba2k sqft1055 W 7th Avenue Dr, Broomfield, CO 80020Off Market
- $550,0003 bd2 ba2k sqft1000 W 8th Avenue Dr, Broomfield, CO 80020Off Market
Get a cash offer in 3 minutes
Find out how much your home could sell for in as little as 3 minutes with a no-obligation cash offer.
Estimated market value
$582,500
