Welcome to this stunning home featuring 3 (4) spacious bedrooms. With a generous 2,537 square feet of living space, this home offers ample room for comfortable living. Enjoy the benefits of owned solar panels and energy-efficient living. The kitchen is a chef's dream with stainless steel appliances and elegant quartz countertops. Relax in the large family room or by one of the 3 cozy fireplaces, one of which is located outside in the private patio. An open floor plan with upgrades throughout the home ensure modern comfort and style. Enjoy formal dining in the separate dining room, and appreciate the charm of hardwood floors, slate tiles, and plantation shutters throughout. Inside laundry room for your your comfort. Plus, you'll be conveniently located across the street from the Lincoln Center. The driveway is located on a side street for ease of entering and exiting.
Closed
$610,000
1005 W Benjamin Holt Drive, Stockton, CA 95207
3beds
2,537sqft
Single Family Residence
Built in 1950
9,600 Square Feet Lot
$615,000 Zestimate®
$240/sqft
$2,829 Estimated rent
Home value
$615,000
$554,000 - $683,000
$2,829/mo
Zestimate® history
Owner options
List your home for rent
$2,829/mo
Rent Zestimate®
Find your next renter with Zillow Rental Manager. Plus, with online applications, you can quickly screen prospective tenants – for free.
$2,829/mo
Rent Zestimate®
Refinance and save
$4,271/mo
Est. payment
Refinancing to a lower rate could help reduce your monthly payments and save thousands over the life of the loan.
$4,271/mo
Est. payment
Explore your selling options
Work with a Zillow partner agent
Leverage their expertise and Zillow's premium Showcase listings to get your home seen by more buyers.
Get startedList with your own agent
Get your home in front of millions of buyers by listing it on Zillow.
Learn how to do itSell it yourself
Take full control of how buyers see your home on Zillow by listing For Sale by Owner (FSBO).
List your homeWhat's special
Private patioLarge family roomElegant quartz countertopsOpen floor planStainless steel appliancesSpacious bedroomsHardwood floors
Zillow last checked:
Listing updated:
Listed by:
Duane Margreiter DRE #01309664 707-483-4932,
Century 21 Epic Wine Country 707-938-5830
Bought with:
Jodi Delfino
Liddicoat CRE, Inc.
Source: BAREIS,MLS#: 225066851 Originating MLS: Sonoma
Originating MLS: SonomaFacts & features
Interior
Bedrooms & bathrooms
- Bedrooms: 3
- Bathrooms: 2
- Full bathrooms: 2
Rooms
- Room types: Living Room, Laundry, Kitchen, Family Room, Dining Room, Office
Bedroom
- Level: Main
Bathroom
- Features: Shower Stall(s), Granite, Tub w/Shower Over, Quartz
- Level: Main
Dining room
- Features: Formal Area, Formal Room
- Level: Main
Family room
- Features: Open Beam Ceiling, Other
- Level: Main
Kitchen
- Features: Breakfast Area, Other Counter, Quartz Counter
- Level: Main
Living room
- Features: Other
- Level: Main
Heating
- Central, Solar
Cooling
- Central Air
Appliances
- Included: Built-In Electric Oven, Built-In Electric Range, Free-Standing Refrigerator, Gas Water Heater, Ice Maker, Dishwasher, Disposal, Microwave, Double Oven, Electric Cooktop
- Laundry: Laundry Closet, Electric, In Kitchen
Features
- Flooring: Carpet, Slate, Laminate, Tile, Wood
- Windows: Dual Pane Full, Screens
- Has basement: No
- Number of fireplaces: 3
- Fireplace features: Family Room, Living Room, Outside, Wood Burning, Other
Interior area
- Total structure area: 2,537
- Total interior livable area: 2,537 sqft
Property
Parking
- Total spaces: 6
- Parking features: Side By Side, Garage Door Opener, Garage Faces Side, Inside Entrance, Paved
- Garage spaces: 2
- Uncovered spaces: 4
Features
- Levels: One
- Stories: 1
- Patio & porch: Front Porch, Rear Porch, Patio
- Exterior features: Uncovered Courtyard, Entry Gate
- Fencing: Wood,Fenced,Back Yard
Lot
- Size: 9,600 Square Feet
- Features: Sprinklers In Front, Corner Lot, Shape Regular
Details
- Parcel number: 09743417
- Zoning: 0
- Special conditions: Standard
Construction
Type & style
- Home type: SingleFamily
- Architectural style: Traditional
- Property subtype: Single Family Residence
Materials
- Wood, Stucco, Plaster
- Foundation: Slab, Raised
- Roof: Flat,Composition
Condition
- Year built: 1950
Utilities & green energy
- Electric: 220 Volts in Kitchen, 220 Volts in Laundry, Photovoltaics Seller Owned
- Sewer: Public Sewer
- Water: Public
- Utilities for property: Cable Available, Public, Electricity Connected, Natural Gas Connected
Green energy
- Energy generation: Solar
Community & HOA
Community
- Security: Carbon Monoxide Detector(s), Security System Leased, Double Strapped Water Heater, Smoke Detector(s)
HOA
- Has HOA: Yes
- Amenities included: Pool
- Services included: Management, Pool
- HOA fee: $355 annually
Location
- Region: Stockton
Financial & listing details
- Price per square foot: $240/sqft
- Tax assessed value: $497,605
- Annual tax amount: $8,090
- Date on market: 5/30/2025
- Electric utility on property: Yes
- Road surface type: Paved
Price history
| Date | Event | Price |
|---|---|---|
| 10/19/2025 | Pending sale | $610,000$240/sqft |
Source:  BAREIS #225066851 Report a problem BAREIS #225066851 Report a problem | ||
| 10/15/2025 | Sold | $610,000$240/sqft |
Source: BAREIS #225066851 Report a problem | ||
| 9/20/2025 | Contingent | $610,000$240/sqft |
Source: BAREIS #225066851 Report a problem | ||
| 9/12/2025 | Price change | $610,000-3%$240/sqft |
Source: BAREIS #225066851 Report a problem | ||
| 8/6/2025 | Price change | $629,000-3.1%$248/sqft |
Source: BAREIS #225066851 Report a problem | ||
| 5/30/2025 | Listed for sale | $649,000+42.6%$256/sqft |
Source: BAREIS #225066851 Report a problem | ||
| 3/19/2020 | Sold | $455,000+1.1%$179/sqft |
Source: MetroList Services of CA #20009651 Report a problem | ||
| 2/25/2020 | Pending sale | $450,000$177/sqft |
Source: Werner Properties #20009651 Report a problem | ||
| 2/20/2020 | Listed for sale | $450,000+15.4%$177/sqft |
Source: Werner Properties #20009651 Report a problem | ||
| 11/23/2016 | Sold | $390,000+5.7%$154/sqft |
Source: MetroList Services of CA #16038250 Report a problem | ||
| 6/26/2015 | Listing removed | $369,000+2.2%$145/sqft |
Source: Grupe Real Estate #14054001 Report a problem | ||
| 2/5/2015 | Sold | $361,000-2.2%$142/sqft |
Source: MetroList Services of CA #14054001 Report a problem | ||
| 12/12/2014 | Listed for sale | $369,000+28.1%$145/sqft |
Source: Grupe Real Estate #14054001 Report a problem | ||
| 6/20/2014 | Sold | $288,000+28.6%$114/sqft |
Source: Public Record Report a problem | ||
| 8/3/2001 | Sold | $224,000$88/sqft |
Source: MetroList Services of CA #132104689 Report a problem | ||
Public tax history
| Year | Property taxes | Tax assessment |
|---|---|---|
| 2025 | $8,090 +8.8% | $497,605 +2% |
| 2024 | $7,437 +1.6% | $487,849 +2% |
| 2023 | $7,321 +2.6% | $478,284 +2% |
| 2022 | $7,136 +1.6% | $468,906 +2% |
| 2021 | $7,024 +9% | $459,713 +11.1% |
| 2020 | $6,446 +1.2% | $413,869 +2% |
| 2019 | $6,369 +2.1% | $405,755 +2% |
| 2018 | $6,240 +1.6% | $397,800 +2% |
| 2017 | $6,143 +13.5% | $390,000 +6.4% |
| 2016 | $5,412 +17.7% | $366,506 +24.8% |
| 2015 | $4,597 | $293,754 +15.2% |
| 2014 | $4,597 | $255,000 +23.8% |
| 2013 | -- | $206,000 +2% |
| 2012 | -- | $202,000 |
| 2011 | -- | $202,000 -47.3% |
| 2010 | -- | $383,000 +56.3% |
| 2009 | -- | $245,000 -24.9% |
| 2008 | -- | $326,250 -16.4% |
| 2007 | -- | $390,150 +2% |
| 2006 | -- | $382,500 +2% |
| 2005 | -- | $375,000 +62.6% |
| 2004 | -- | $230,667 +1.9% |
| 2003 | -- | $226,440 +117% |
| 2002 | -- | $104,352 |
| 2001 | -- | $104,352 |
Find assessor info on the county website
Neighborhood: 95207
Nearby homes
- $462,5003 bd2 ba1.8k sqft1017 W Benjamin Holt Dr, Stockton, CA 95207Off Market

- $509,9003 bd2 ba1.9k sqft6723 N Gettysburg Pl, Stockton, CA 95207Off Market
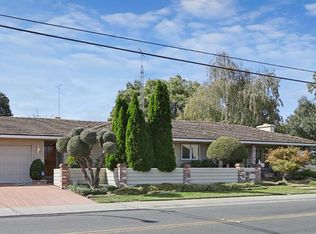
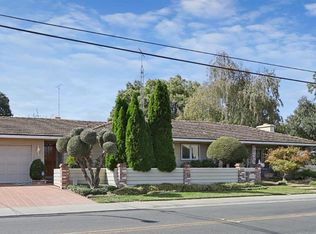
- $481,8003 bd2 ba1.9k sqft6723 Gettysburg Pl, Stockton, CA 95207Off Market
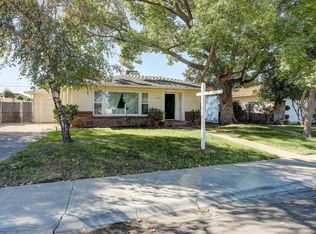
- $518,5003 bd2 ba1.6k sqft1016 W McClellan Way, Stockton, CA 95207Off Market
- $472,8004 bd2 ba1.6k sqft1016 McClellan Way, Stockton, CA 95207Off Market
- $475,8003 bd2 ba2.2k sqft1027 W Benjamin Holt Dr, Stockton, CA 95207Off Market
- $397,8003 bd1 ba1.3k sqft1028 McClellan Way, Stockton, CA 95207Off Market
- $565,0004 bd3 ba2.7k sqft1006 W Benjamin Holt Dr, Stockton, CA 95207For Sale
Nearby schools
GreatSchools rating
- 6/10Lincoln Elementary SchoolGrades: K-6Distance: 0.2 mi
- 5/10Sierra Middle SchoolGrades: 7-8Distance: 0.8 mi
- 7/10Lincoln High SchoolGrades: 9-12Distance: 0.7 mi
Schools provided by the listing agent
- District: Lincoln Unified
Source: BAREIS. This data may not be complete. We recommend contacting the local school district to confirm school assignments for this home.
Get a cash offer in 3 minutes
Find out how much your home could sell for in as little as 3 minutes with a no-obligation cash offer.
Estimated market value
$615,000
Get a cash offer in 3 minutes
Find out how much your home could sell for in as little as 3 minutes with a no-obligation cash offer.
Estimated market value
$615,000
- California
- San Joaquin County
- Lincoln Village
- 95207
- 1005 W Benjamin Holt Drive
Nearby cities
Nearby zip codes
Other Lincoln Village Topics
