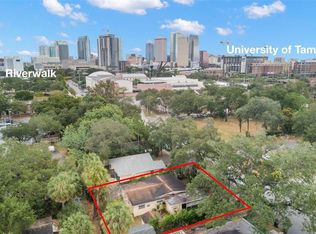
Pre-Construction. To be built. DEMO COMPLETED. Directly across the street from the University of Tampa and Julian B. Lane Park. Perfect opportunity for student housing while supporting a walkable lifestyle in the heart of North Hyde Park. Situated just blocks from Armature Works, the Cass St. bridge to Downtown, and conveniently neutral between Downtown Tampa and the Tampa International Airport. The upcoming Rome Collective is expected to be completed Summer 2025, promising even more exciting restaurants, cafes, and retail just around the corner. Furthermore, the Oakhurst Square Apartments are set to be redeveloped. This 1600 sq/ft “SandHill” features a large great room and a parking pad in the rear. This luxurious townhome offers 3 bedrooms, 2.5 bathrooms, and ample space and opportunity in a modern home in the heart of North Hyde Park. *Plant High School District
Sold for $650,974
$650,974
1005 W CYPRESS STREET #2, TAMPA, FL 33606
3beds
1,620sqft
Single Family Residence
Built in 2025
2,511 Square Feet Lot
$648,600 Zestimate®
$402/sqft
$4,394 Estimated rent
Home value
$648,600
$603,000 - $694,000
$4,394/mo
Zestimate® history
Owner options
List your home for rent
$4,394/mo
Rent Zestimate®
Find your next renter with Zillow Rental Manager. Plus, with online applications, you can quickly screen prospective tenants – for free.
$4,394/mo
Rent Zestimate®
Refinance and save
$4,474/mo
Est. payment
Refinancing to a lower rate could help reduce your monthly payments and save thousands over the life of the loan.
$4,474/mo
Est. payment
Explore your selling options
Work with a Zillow partner agent
Leverage their expertise and Zillow's premium Showcase listings to get your home seen by more buyers.
Get startedList with your own agent
Get your home in front of millions of buyers by listing it on Zillow.
Learn how to do itSell it yourself
Take full control of how buyers see your home on Zillow by listing For Sale by Owner (FSBO).
List your homeWhat's special
Large great room
Zillow last checked:
Listing updated:
Listed by:
Kevin Robles 813-580-8113,
DOMAIN REALTY LLC 813-580-8113
Bought with:
Candace Gallegos, 3320843
27NORTH REALTY
Source: Stellar MLS,MLS#: TB8385453 Originating MLS: Suncoast Tampa
Originating MLS: Suncoast Tampa
Facts & features
Interior
Bedrooms & bathrooms
- Bedrooms: 3
- Bathrooms: 3
- Full bathrooms: 2
- 1/2 bathrooms: 1
Rooms
- Room types: Den/Library/Office, Dining Room
Primary bedroom
- Features: Other, Walk-In Closet(s)
- Level: Second
- Area: 168 Square Feet
- Dimensions: 12x14
Bedroom 2
- Features: Other, Built-in Closet
- Level: Second
- Area: 110 Square Feet
- Dimensions: 10x11
Primary bathroom
- Features: Built-In Shelving, Dual Sinks, En Suite Bathroom, Granite Counters, Shower No Tub, Tub with Separate Shower Stall
- Level: Second
- Area: 48 Square Feet
- Dimensions: 8x6
Bathroom 3
- Features: Other, Built-in Closet
- Level: Second
- Area: 132 Square Feet
- Dimensions: 12x11
Dining room
- Level: First
- Area: 154 Square Feet
- Dimensions: 11x14
Kitchen
- Features: Built-In Shelving, Granite Counters, Kitchen Island, Pantry
- Level: First
- Area: 153 Square Feet
- Dimensions: 17x9
Living room
- Features: Other
- Level: First
- Area: 255 Square Feet
- Dimensions: 17x15
Heating
- Central
Cooling
- Central Air
Appliances
- Included: Dishwasher, Disposal, Electric Water Heater, Microwave, Range
- Laundry: Inside, Laundry Room, Upper Level
Features
- Built-in Features, Eating Space In Kitchen, In Wall Pest System, Kitchen/Family Room Combo, Thermostat, Tray Ceiling(s), Walk-In Closet(s)
- Flooring: Carpet, Ceramic Tile
- Windows: Hurricane Shutters/Windows
- Has fireplace: No
Interior area
- Total structure area: 1,620
- Total interior livable area: 1,620 sqft
Property
Parking
- Parking features: Driveway, Garage Door Opener
- Has uncovered spaces: Yes
Features
- Levels: Two
- Stories: 2
- Patio & porch: Covered, Front Porch, Rear Porch
- Exterior features: Irrigation System, Lighting, Rain Gutters, Sidewalk, Sprinkler Metered
Lot
- Size: 2,511 Square Feet
- Dimensions: 27 x 93
- Features: City Lot, Sidewalk, Above Flood Plain
- Residential vegetation: Mature Landscaping, Trees/Landscaped
Details
- Parcel number: A1429184PP00000900007.1
- Zoning: RM-24
- Special conditions: None
Construction
Type & style
- Home type: SingleFamily
- Architectural style: Contemporary,Mid-Century Modern
- Property subtype: Single Family Residence
Materials
- Block, Cement Siding, Stone, Stucco
- Foundation: Slab
- Roof: Shingle
Condition
- Pre-Construction
- New construction: Yes
- Year built: 2025
Details
- Builder model: SAND HILL
- Builder name: Domain Homes
- Warranty included: Yes
Utilities & green energy
- Sewer: Public Sewer
- Water: Public
- Utilities for property: BB/HS Internet Available, Cable Available, Electricity Connected, Water Connected
Green energy
- Energy efficient items: Appliances
Community & HOA
Community
- Pet fee: $0 monthly
- Subdivision: NORTH HYDE PARK
HOA
- Has HOA: No
Location
- Region: Tampa
Financial & listing details
- Price per square foot: $402/sqft
- Annual tax amount: $4,550
- Date on market: 5/13/2025
- Cumulative days on market: 272 days
- Listing terms: Cash,Conventional,FHA,VA Loan
- Ownership: Fee Simple
- Total actual rent: 0
- Electric utility on property: Yes
- Road surface type: Paved, Asphalt
Price history
| Date | Event | Price |
|---|---|---|
| 5/13/2026 | Sold | $650,974-1.4%$402/sqft |
Source:  Stellar MLS #TB8385453 Report a problem Stellar MLS #TB8385453 Report a problem | ||
| 2/9/2026 | Pending sale | $659,900$407/sqft |
Source: Stellar MLS #TB8385453 Report a problem | ||
| 5/13/2025 | Listed for sale | $659,900$407/sqft |
Source: Stellar MLS #TB8385453 Report a problem | ||
Public tax history
Tax history is unavailable.
Neighborhood: West Riverfront
Nearby homes
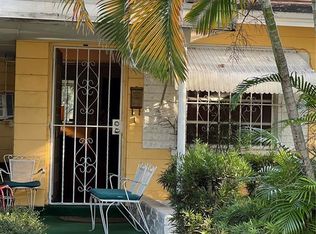
- $650,9743 bd1 ba987 sqft1005 W Cypress St, Tampa, FL 33606Sold
- $380,0005,022 Square Feet1005 W Cypress St #7, Tampa, FL 33606Sold
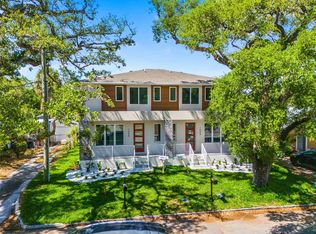
- $649,9903 bd3 ba1.6k sqft1005 W Cypress St #1, Tampa, FL 33606New Construction
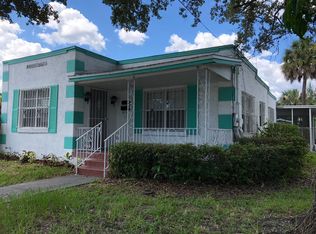
- $356,9003 bd1 ba1.2k sqft1007 W Cypress St, Tampa, FL 33606Off Market
- $497,6003 bd2 ba1.1k sqft1003 W Cypress St, Tampa, FL 33606Off Market
- $370,7003 bd2 ba1.2k sqft1001 W Cypress St, Tampa, FL 33606Off Market
- $124,1442 bd1 ba1.2k sqft1009 Cypress St, Tampa, FL 33606Off Market
- $375,0003 bd1 ba966 sqft1008 W Grace St, Tampa, FL 33607Sold
Nearby schools
GreatSchools rating
- 2/10Tampa Bay Boulevard Elementary SchoolGrades: PK-5Distance: 2.2 mi
- 4/10Stewart Middle Magnet SchoolGrades: 6-8Distance: 0.5 mi
- 8/10Plant High SchoolGrades: 9-12Distance: 2.8 mi
Schools provided by the listing agent
- Elementary: Tampa Bay Boluevard-HB
- Middle: Stewart-HB
- High: Plant-HB
Source: Stellar MLS. This data may not be complete. We recommend contacting the local school district to confirm school assignments for this home.
Get a cash offer in 3 minutes
Find out how much your home could sell for in as little as 3 minutes with a no-obligation cash offer.
Estimated market value
$648,600
Get a cash offer in 3 minutes
Find out how much your home could sell for in as little as 3 minutes with a no-obligation cash offer.
Estimated market value
$648,600
- Florida
- Hillsborough County
- Tampa
- 33606
- West Riverfront
- 1005 W CYPRESS STREET Unit 2
Nearby cities
Nearby neighborhoods
Nearby zip codes
Other Tampa Topics
