Skip main navigation
Closed
  • $595,000

    1005 W Highpeak Dr, Spokane, WA 99224

    4beds
    --baths
    2,384sqft
    Single Family Residence
    Built in 2012
    0.27 Acres Lot
    $591,400 Zestimate®
    $250/sqft
    $2,974 Estimated rent

    Home value

    $591,400

    $544,000 - $645,000

    $2,974/mo

    Zestimate® history
    Loading
    Loading...

    Owner options

    List your home for rent

    $2,974/mo

    Rent Zestimate®

    Find your next renter with Zillow Rental Manager. Plus, with online applications, you can quickly screen prospective tenants – for free.

    Learn more

    $2,974/mo

    Rent Zestimate®

    Refinance and save

    $3,649/mo

    Est. payment

    Refinancing to a lower rate could help reduce your monthly payments and save thousands over the life of the loan.

    See today's rates

    $3,649/mo

    Est. payment

    Explore your selling options

    Work with a Zillow partner agent

    Leverage their expertise and Zillow's premium Showcase listings to get your home seen by more buyers.

    Get started

    List with your own agent

    Get your home in front of millions of buyers by listing it on Zillow.

    Learn how to do it

    Sell it yourself

    Take full control of how buyers see your home on Zillow by listing For Sale by Owner (FSBO).

    List your home

    What's special

    Back patioOpen-concept kitchenLarge islandPrimary suiteDouble sinksLarge walk-in closetEgress window
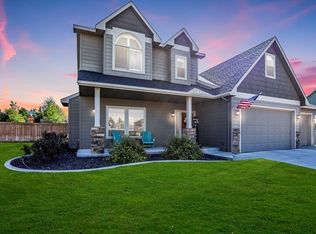
    Welcome to this stunning 4-bed, 3-bath home in the highly sought-after Eagle Ridge community of Spokane! Built by Condron Homes w/ exceptional All-American craftsmanship, this 2,384 sq. ft. residence sits on a spacious 0.27-acre lot, offering both comfort and functionality. Step inside to an open-concept kitchen featuring a large island, pantry, and eat-in space that seamlessly flows to the back patio—perfect for entertaining! A formal dining room adds a touch of elegance, while the inviting family room boasts a gas fireplace w/ stone accents for cozy evenings. The primary suite serves as a private retreat with a large walk-in closet, double sinks, and a ¾ bath. Need extra space? The basement features a finished living area w/ an egress window, perfect for a family room or a fifth bedroom—just add flooring to complete the space! Plus, you're less than two blocks from Eagle Ridge’s beautiful 5-acre park and miles of scenic walking trails. Don't miss this incredible opportunity to call Eagle Ridge home!

    Zillow last checked:

    Listing updated:

    Listed by:

    Sarah Hoiland 509-638-9879,

    eXp Realty, LLC Branch,

    Kristina Carlson 509-596-9520,

    eXp Realty, LLC Branch

    Source: SMLS as distributed by MLS GRID,MLS#: 202512581MLS Logo

    Facts & features

    Interior

    Bedrooms & bathrooms
    • Bedrooms: 4
    Basement
    • Level: Basement
    First floor
    • Level: First
    • Area: 1202 Square Feet
    Other
    • Level: Second
    • Area: 589 Square Feet
    Heating
    • Natural Gas, Forced Air
    Cooling
    • Central Air
    Appliances
    • Included: Free-Standing Range, Dishwasher, Refrigerator, Microwave, Washer, Dryer
    Features
    • Cathedral Ceiling(s)
    • Windows: Windows Vinyl
    • Basement: Partial,Partially Finished,Rec/Family Area
    • Number of fireplaces: 1
    • Fireplace features: Gas
    Interior area
    • Total structure area: 2,384
    • Total interior livable area: 2,384 sqft

    Property

    Parking
    • Total spaces: 3
    • Parking features: Attached, Garage Door Opener
    • Garage spaces: 3
    Features
    • Levels: Four Level
    • Stories: 4
    • Fencing: Fenced Yard
    Lot
    • Size: 0.27 Acres
    • Features: Sprinkler - Automatic, Level, Open Lot
    Details
    • Additional structures: Shed(s)
    • Parcel number: 34063.4402

    Construction

    Type & style
    • Home type: SingleFamily
    • Architectural style: Traditional
    • Property subtype: Single Family Residence
    Materials
    • Stone Veneer, Fiber Cement
    • Roof: Composition
    Condition
    • New construction: No
    • Year built: 2012

    Community & neighborhood

    Location
    • Region: Spokane
    • Subdivision: Eagle Ridge

    HOA & financial

    HOA
    • Has HOA: Yes
    • HOA fee: $55 monthly

    Other

    Other facts
    • Listing terms: FHA,VA Loan,Conventional,Cash
    • Road surface type: Paved

    Price history

    DateEventPrice
    5/19/2025Sold$595,000$250/sqft
    Source: SMLS as distributed by MLS GRID #202512581 Report a problem
    3/21/2025Pending sale$595,000$250/sqft
    Source: SMLS as distributed by MLS GRID #202512581 Report a problem
    3/3/2025Listed for sale$595,000+46.4%$250/sqft
    Source: SMLS as distributed by MLS GRID #202512581 Report a problem
    3/17/2020Sold$406,400+1.6%$170/sqft
    Source: SMLS as distributed by MLS GRID #202011492 Report a problem
    2/21/2020Pending sale$399,900$168/sqft
    Source: Keller Williams Realty Spokane #202011492 Report a problem
    1/15/2020Listed for sale$399,900+52.1%$168/sqft
    Source: Owner Report a problem
    9/17/2012Sold$262,950$110/sqft
    Source: SMLS as distributed by MLS GRID #201219089 Report a problem
    6/27/2012Price change$262,950+1.2%$110/sqft
    Source: Windermere/Manito LLC #201219089 Report a problem
    2/2/2012Listed for sale$259,950-8.5%$109/sqft
    Source: Windermere/Manito LLC #201211545 Report a problem
    4/16/2011Listing removed$283,950$119/sqft
    Source: Windermere/Manito LLC #201113705 Report a problem
    3/22/2011Listed for sale$283,950+469.3%$119/sqft
    Source: Windermere Real Estate / Manito LLC #201113705 Report a problem
    4/28/2006Sold$49,875$21/sqft
    Source: Public Record Report a problem

    Public tax history

    YearProperty taxesTax assessment
    2024$5,578 +18.1%$558,100 +1.5%
    2023$4,724 -3.6%$549,600 -1.6%
    2022$4,902 +9%$558,800 +25.9%
    2021$4,497 +18.4%$443,800 +42.2%
    2020$3,797 +16.2%$312,200 +11%
    2019$3,267 $281,200 +11.4%
    2018$3,267 -3.5%$252,400 +5.4%
    2017$3,385 +14.9%$239,500 +3.4%
    2016$2,945 -6.2%$231,600 -1.5%
    2015$3,140 $235,200 +1.7%
    2014$3,140 $231,300
    2013$3,140 +431.4%--
    2011$591 +7.5%--
    2010$550 --
    2009$550 +1%--
    2008$544 --
    2007$544 $50,000

    Find assessor info on the county website

    Neighborhood: Latah Valley

    Nearby schools

    GreatSchools rating
    Schools provided by the listing agent
    • Elementary: Windsor
    • Middle: Westwoods
    • High: Cheney
    • District: Cheney

    Source: SMLS as distributed by MLS GRID. This data may not be complete. We recommend contacting the local school district to confirm school assignments for this home.

    Get pre-qualified for a loan
    At Zillow Home Loans, we can pre-qualify you in as little as 5 minutes with no impact to your credit score.

    An equal housing lender. NMLS #10287.

    Sell for more on Zillow
    Get a Zillow Showcase℠ listing at no additional cost and you could sell for .
    $591,400
    2% more
    +$11,828
    With Zillow Showcase(estimated)
    $603,228