Skip main navigation
Sold for $474,900
  • $474,900

    1005 W Lake St #4, Tawas City, MI 48763

    2beds
    1,875sqft
    Condominium, Single Family Residence
    Built in 2009
    -- sqft lot
    $490,600 Zestimate®
    $253/sqft
    $3,326 Estimated rent

    Home value

    $490,600

    Estimated sales range

    Not available

    $3,326/mo

    Zestimate® history
    Loading
    Loading...

    Owner options

    List your home for rent

    $3,326/mo

    Rent Zestimate®

    Find your next renter with Zillow Rental Manager. Plus, with online applications, you can quickly screen prospective tenants – for free.

    Learn more

    $3,326/mo

    Rent Zestimate®

    Refinance and save

    $4,464/mo

    Est. payment

    Refinancing to a lower rate could help reduce your monthly payments and save thousands over the life of the loan.

    See today's rates

    $4,464/mo

    Est. payment

    Explore your selling options

    Work with a Zillow partner agent

    Leverage their expertise and Zillow's premium Showcase listings to get your home seen by more buyers.

    Get started

    List with your own agent

    Get your home in front of millions of buyers by listing it on Zillow.

    Learn how to do it

    Sell it yourself

    Take full control of how buyers see your home on Zillow by listing For Sale by Owner (FSBO).

    List your home

    What's special

    First floor master suiteFirst floor master ensuitePrivate front deckHardwood floorsSpacious front deckShared sandy beach waterfrontNatural gas fireplace
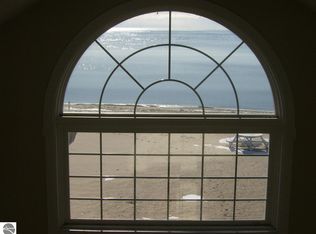
    A "Million Dollar Sunrise View", will be yours to behold from the open concept living space, the first floor Master ensuite, the 2nd floor catwalk, or the spacious front deck, will just be the start of everything you will love about owning this unique, stand alone Condo, within the city limits of Tawas City. The second part will be the low yearly association dues. ($1,460) This 2 bedroom, 2.5 bath bath condo with 1875 square feet offers plenty of living space, including a first floor Master Suite & an open 2nd floor Family room (currently set up as bedroom #3), a full bath & bedroom #2. Natural Gas fireplace in the living room. Private front deck perfect for grilling & outdoor living! Hardwood floors through out. Large craftsman style utility/laundry room offers ample cupboards, counter & a full size sink. Shared sandy beach waterfront on beautiful Lake Huron! Generac Generator. You are sure to be impressed! BATVAI Please, qualified buyers only! ***Sale is contingent upon the Seller purchasing another home.

    Zillow last checked:

    Listing updated:

    Listed by:

    LAURA KENDALL 989-240-1877,

    TAWAS SUNSHINE REALTY 989-362-3401

    Bought with:

    LAURA KENDALL

    TAWAS SUNSHINE REALTY

    Source: NGLRMLS,MLS#: 1935089MLS Logo

    Facts & features

    Interior

    Bedrooms & bathrooms
    • Bedrooms: 2
    • Bathrooms: 3
    • Full bathrooms: 1
    • 3/4 bathrooms: 1
    • 1/2 bathrooms: 1
    • Main level bathrooms: 2
    • Main level bedrooms: 1
    Rooms
    • Room types: Exercise Room, Game Room
    Primary bedroom
    • Level: Main
    • Area: 168
    • Dimensions: 14 x 12
    Bedroom 2
    • Level: Upper
    • Area: 144
    • Dimensions: 12 x 12
    Primary bathroom
    • Features: Private
    Dining room
    • Level: Main
    • Area: 42
    • Dimensions: 7 x 6
    Family room
    • Level: Upper
    • Area: 272
    • Dimensions: 17 x 16
    Kitchen
    • Level: Main
    • Area: 132
    • Dimensions: 12 x 11
    Living room
    • Level: Main
    • Area: 143
    • Dimensions: 13 x 11
    Heating
    • Forced Air, Natural Gas, Fireplace(s)
    Cooling
    • Central Air
    Appliances
    • Included: Refrigerator, Oven/Range, Disposal, Dishwasher, Microwave, Washer, Dryer, Exhaust Fan, Gas Water Heater
    • Laundry: Main Level
    Features
    • Cathedral Ceiling(s), Entrance Foyer, Walk-In Closet(s), Pantry, Loft, Solid Surface Counters, Mud Room, Den/Study, Drywall, Ceiling Fan(s), Cable TV, High Speed Internet
    • Flooring: Wood
    • Windows: Blinds, Curtain Rods
    • Basement: Crawl Space,Interior Entry
    • Has fireplace: Yes
    • Fireplace features: Gas
    Interior area
    • Total structure area: 1,875
    • Total interior livable area: 1,875 sqft
    • Finished area above ground: 1,875
    • Finished area below ground: 0

    Property

    Parking
    • Total spaces: 1
    • Parking features: Attached, Garage Door Opener, Paved, Concrete Floors, Asphalt, Concrete, Brick, Stone, Shared Driveway
    • Attached garage spaces: 1
    • Has uncovered spaces: Yes
    Accessibility
    • Accessibility features: Covered Entrance, Accessible Full Bath, Raised Toilet, Grip-Accessible Features
    Features
    • Entry location: Limited Steps,First Floor Level,Other
    • Patio & porch: Deck, Covered
    • Exterior features: Rain Gutters
    • Has view: Yes
    • View description: Bay, Seasonal View, Water
    • Has water view: Yes
    • Water view: Water,Bay
    • Waterfront features: Great Lake, Sandy Shoreline
    • Body of water: Lake Huron
    • Frontage type: Waterfront
    • Frontage length: 84
    Lot
    • Features: Level, Landscaped
    Details
    • Additional structures: Shed(s)
    • Parcel number: 132T6000000400
    • Zoning description: Residential

    Construction

    Type & style
    • Home type: Condo
    • Architectural style: Chalet
    • Property subtype: Condominium, Single Family Residence
    • Attached to another structure: Yes
    Materials
    • 2x6 Framing, Frame, Vinyl Siding
    • Roof: Asphalt
    Condition
    • New construction: No
    • Year built: 2009

    Utilities & green energy

    • Sewer: Public Sewer
    • Water: Public
    Green energy
    • Energy efficient items: Not Applicable
    • Water conservation: Not Applicable

    Community & HOA

    Community
    • Features: Lake Privileges, Common Area
    • Security: Smoke Detector(s)
    • Subdivision: Tawas Bay Beach Homes Condo's
    HOA
    • Services included: Trash, Snow Removal
    • HOA fee: $1,460 annually
    Location
    • Region: Tawas City

    Financial & listing details

    • Price per square foot: $253/sqft
    • Tax assessed value: $382,800
    • Annual tax amount: $4,709
    • Price range: $474.9K - $474.9K
    • Date on market: 6/13/2025
    • Cumulative days on market: 50 days
    • Listing agreement: Exclusive Right Sell
    • Listing terms: Conventional,Cash
    • Ownership type: Private Owner
    • Road surface type: Asphalt

    Price history

    DateEventPrice
    7/31/2025Sold$474,900$253/sqft
    Source: NGLRMLS #1935089 Report a problem
    7/24/2025Pending sale$474,900$253/sqft
    Source: NGLRMLS #1935089 Report a problem
    6/13/2025Listed for sale$474,900+102.1%$253/sqft
    Source: NGLRMLS #1935089 Report a problem
    12/1/2009Sold$235,000$125/sqft
    Source: Public Record Report a problem

    Public tax history

    YearProperty taxesTax assessment
    2025$4,710 +9.6%$191,400 +12.3%
    2024$4,299 +8.5%$170,500 +11.2%
    2023$3,961 +4.3%$153,300 +28.6%
    2022$3,799 +2.3%$119,200 -2.4%
    2021$3,715 $122,100 -5.7%
    2020$3,715 $129,500 +12.1%
    2019-- $115,500 +13.5%
    2018-- $101,800 +0.3%
    2017-- $101,500
    2016-- $101,500 +1.7%
    2015-- $99,800 -19.1%
    2014-- $123,300 +2.2%
    2013-- $120,600 +21.2%
    2012-- $99,500
    2011-- $99,500 -26.4%
    2010-- $135,100
    Find assessor info on the county website

    Neighborhood: 48763

    Nearby schools

    GreatSchools rating
    Schools provided by the listing agent
    • District: Tawas Area Schools

    Source: NGLRMLS. This data may not be complete. We recommend contacting the local school district to confirm school assignments for this home.

    Get pre-qualified for a loan
    At Zillow Home Loans, we can pre-qualify you in as little as 5 minutes with no impact to your credit score.

    An equal housing lender. NMLS #10287.