Skip main navigation
Sold for $262,000
  • $262,000

    1005 W Main St, Waverly, VA 23890

    3beds
    1,616sqft
    Single Family Residence
    Built in 2023
    -- sqft lot
    $-- Zestimate®
    $162/sqft
    $1,713 Estimated rent

    Home value

    Not available

    Estimated sales range

    Not available

    $1,713/mo

    Zestimate® history
    Loading
    Loading...

    Owner options

    List your home for rent

    $1,713/mo

    Rent Zestimate®

    Find your next renter with Zillow Rental Manager. Plus, with online applications, you can quickly screen prospective tenants – for free.

    Learn more

    $1,713/mo

    Rent Zestimate®

    Refinance and save

    $1,508/mo

    Est. payment

    Refinancing to a lower rate could help reduce your monthly payments and save thousands over the life of the loan.

    See today's rates

    $1,508/mo

    Est. payment

    Explore your selling options

    Work with a Zillow partner agent

    Leverage their expertise and Zillow's premium Showcase listings to get your home seen by more buyers.

    Get started

    List with your own agent

    Get your home in front of millions of buyers by listing it on Zillow.

    Learn how to do it

    Sell it yourself

    Take full control of how buyers see your home on Zillow by listing For Sale by Owner (FSBO).

    List your home

    What's special

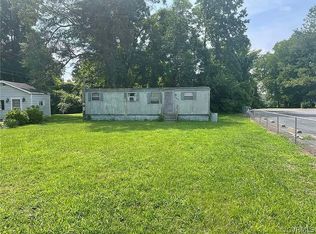
    Welcome to this almost new ranch style home, featuring many upgrades & improvements, conveniently located to 460 in the town of Waverly! This home is seated on a beautifully manicured lot, greeting you with a double wide concrete driveway with two extra parking pads for turn around ease. Through the covered front porch, you're welcomed into a spacious living room with decorative wallpaper and lavish appeal, ideal for entertaining guests. The dining area is adorned with custom moldings, decorative lighting, and access to the side entry of the property, and the kitchen is a true comfort with new custom cabinetry, tile backsplash, lighting fixtures, stunning granite countertops, and stainless-steel appliances. In the hallway you'll find a beautifully decorated shared full bath with decorative wallpaper, granite countertops and a new custom vanity, a spacious utility closet with ample room for shelving, a linen closet, and attic access. This primary bedroom has a beautiful decorative light, new closet shelving, and a full private bathroom w/granite countertops & custom vanity. The two remaining bedrooms are generously sized, both offering a closet for storage and ceiling fans for comfort. This home has NEW LVP flooring throughout, new moldings, new paint, new countertops, new cabinetry, new recessed and decorative lighting, new vinyl privacy fencing, and so much more! Don't miss your opportunity to purchase this almost-new, beautifully upgraded gem!

    Zillow last checked:

    Listing updated:

    Listed by:

    Keith Wagner 804-712-0188,

    EXP Realty LLC,

    Mandi Williams 804-715-0343,

    EXP Realty LLC

    Bought with:

    LaQuetta Goode, 0225260371

    EXP Realty LLC

    Source: CVRMLS,MLS#: 2526338MLS LogoOriginating MLS: Central Virginia Regional MLS

    Facts & features

    Interior

    Bedrooms & bathrooms
    • Bedrooms: 3
    • Bathrooms: 2
    • Full bathrooms: 2
    Primary bedroom
    • Description: LVP, Deco Light, Closet, Full Bath
    • Level: First
    • Dimensions: 14.4 x 13.5
    Bedroom 2
    • Description: LVP, CF, Closet
    • Level: First
    • Dimensions: 12.0 x 9.6
    Bedroom 3
    • Description: LVP, Closet, CF
    • Level: First
    • Dimensions: 10.1 x 9.5
    Dining room
    • Description: LVP, Decorative Lighting, Side Entry
    • Level: First
    • Dimensions: 14.11 x 13.3
    Other
    • Description: Tub & Shower
    • Level: First
    Kitchen
    • Description: NEW Cabinetry, Granite CT, Backsplash, Appliances
    • Level: First
    • Dimensions: 11.8 x 10.4
    Living room
    • Description: LVP, CF, Decorative Wallpaper
    • Level: First
    • Dimensions: 16.5 x 15.10
    Heating
    • Electric, Heat Pump
    Cooling
    • Electric, Heat Pump
    Appliances
    • Included: Dishwasher, Electric Water Heater, Microwave, Refrigerator, Stove
    • Laundry: Washer Hookup, Dryer Hookup
    Features
    • Bedroom on Main Level, Ceiling Fan(s), Dining Area, Granite Counters, Bath in Primary Bedroom, Recessed Lighting, Cable TV
    • Flooring: Vinyl
    • Basement: Crawl Space
    • Attic: Pull Down Stairs
    • Has fireplace: No
    Interior area
    • Total interior livable area: 1,616 sqft
    • Finished area above ground: 1,616
    • Finished area below ground: 0

    Property

    Parking
    • Parking features: Driveway, Off Street, Oversized, Paved
    • Has uncovered spaces: Yes
    Features
    • Levels: One
    • Stories: 1
    • Patio & porch: Front Porch, Deck, Porch
    • Exterior features: Deck, Sprinkler/Irrigation, Lighting, Porch, Paved Driveway
    • Pool features: None
    • Fencing: Back Yard,Fenced,Privacy,Vinyl
    Lot
    • Features: Landscaped, Level
    • Topography: Level
    Details
    • Parcel number: 28A1017

    Construction

    Type & style
    • Home type: SingleFamily
    • Architectural style: Ranch
    • Property subtype: Single Family Residence
    Materials
    • Brick, Block, Drywall, Vinyl Siding
    • Roof: Shingle
    Condition
    • Resale
    • New construction: No
    • Year built: 2023

    Utilities & green energy

    • Sewer: Public Sewer
    • Water: Public

    Community & neighborhood

    Location
    • Region: Waverly
    • Subdivision: None

    Other

    Other facts
    • Ownership: Individuals
    • Ownership type: Sole Proprietor

    Price history

    DateEventPrice
    2/10/2026Sold$262,000+2.7%$162/sqft
    Source: CVRMLS #2526338 Report a problem
    1/7/2026Pending sale$255,000$158/sqft
    Source: CVRMLS #2526338 Report a problem
    12/9/2025Price change$255,000-3.8%$158/sqft
    Source: CVRMLS #2526338 Report a problem
    12/7/2025Price change$265,000-1.9%$164/sqft
    Source: CVRMLS #2526338 Report a problem
    11/25/2025Price change$270,000-5.3%$167/sqft
    Source: CVRMLS #2526338 Report a problem
    11/9/2025Price change$285,000-1.7%$176/sqft
    Source: CVRMLS #2526338 Report a problem
    10/30/2025Price change$290,000-1.4%$179/sqft
    Source: CVRMLS #2526338 Report a problem
    10/19/2025Price change$294,000-1.7%$182/sqft
    Source: CVRMLS #2526338 Report a problem
    10/1/2025Listed for sale$299,000+1516.2%$185/sqft
    Source: CVRMLS #2526338 Report a problem
    3/2/2023Contingent$18,500$11/sqft
    Source: REIN Inc. #10469450 Report a problem
    1/9/2023Listed for sale$18,500$11/sqft
    Source: REIN Inc. #10469450 Report a problem

    Public tax history

    YearProperty taxesTax assessment
    2017-- $37,500
    2016-- $37,500
    2015$203 $37,500
    2014$203 $37,500
    2013$203 $37,500

    Find assessor info on the county website

    Neighborhood: 23890

    Nearby schools

    GreatSchools rating
    Schools provided by the listing agent
    • Elementary: Sussex Central
    • Middle: Sussex Central
    • High: Sussex Central

    Source: CVRMLS. This data may not be complete. We recommend contacting the local school district to confirm school assignments for this home.

    Get pre-qualified for a loan
    At Zillow Home Loans, we can pre-qualify you in as little as 5 minutes with no impact to your credit score.

    An equal housing lender. NMLS #10287.