Skip main navigation
Sold for $154,500
  • Tax assessed value
    $154,500

    1005 W Walnut St, Stilwell, OK 74960

    3beds
    1,050sqft
    Single Family Residence
    Built in 1985
    0.32 Acres Lot
    $188,700 Zestimate®
    $147/sqft
    $1,139 Estimated rent

    Home value

    $188,700

    $177,000 - $200,000

    $1,139/mo

    Zestimate® history
    Loading
    Loading...

    Owner options

    List your home for rent

    $1,139/mo

    Rent Zestimate®

    Find your next renter with Zillow Rental Manager. Plus, with online applications, you can quickly screen prospective tenants – for free.

    Learn more

    $1,139/mo

    Rent Zestimate®

    Refinance and save

    $715/mo

    Est. payment

    Refinancing to a lower rate could help reduce your monthly payments and save thousands over the life of the loan.

    See today's rates

    $715/mo

    Est. payment

    Explore your selling options

    Work with a Zillow partner agent

    Leverage their expertise and Zillow's premium Showcase listings to get your home seen by more buyers.

    Get started

    List with your own agent

    Get your home in front of millions of buyers by listing it on Zillow.

    Learn how to do it

    Sell it yourself

    Take full control of how buyers see your home on Zillow by listing For Sale by Owner (FSBO).

    List your home

    What's special

    Modern touchesModern living spaceTall treesMature treesThoughtful renovationsGreat outdoor areaLarge backyard
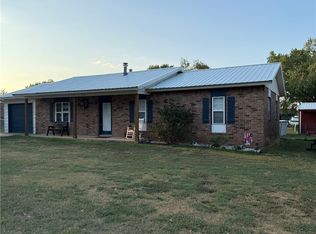
    This renovated three-bedroom, 1.5-bath partial brick home combines practical living with modern touches, set on a large lot adorned with mature trees and a fenced backyard for privacy. The durable metal roof adds to its appeal, ensuring longevity and protection. Inside, the house boasts vinyl plank flooring throughout, offering both durability and a sleek look. The kitchen is both functional and stylish, featuring granite countertops, a floor-to-ceiling pantry for ample storage, and it leads to a well-organized laundry room with additional cabinetry. The bathrooms are updated, bright, and include granite accents, enhancing the clean, modern feel of the home. The main bedroom benefits from an en suite half bath, providing convenience and a touch of luxury. The one-car garage is neat and includes shelving for extra storage, optimizing space. Outside, the large backyard is an ideal setting for relaxation or entertainment, featuring a concrete patio with a fire pit and tall trees that provide pleasant shade, creating a perfect outdoor living space. This home is a great fit for those looking for a comfortable, modern living space that’s ready to move into, with thoughtful renovations and a great outdoor area for enjoyment.

    Zillow last checked:

    Listing updated:

    Listed by:

    Jessica Greene 918-330-0663,

    eXp Realty, LLC

    Bought with:

    Jessica Greene, 175637

    eXp Realty, LLC

    Source: MLS Technology, Inc.,MLS#: 2407572MLS LogoOriginating MLS: MLS Technology

    Facts & features

    Interior

    Bedrooms & bathrooms
    • Bedrooms: 3
    • Bathrooms: 2
    • Full bathrooms: 1
    • 1/2 bathrooms: 1
    Heating
    • Central, Gas
    Cooling
    • Central Air
    Appliances
    • Included: Gas Water Heater, Oven, Range, Stove
    Features
    • Granite Counters, None, Ceiling Fan(s)
    • Flooring: Vinyl
    • Windows: Vinyl
    • Has fireplace: No
    Interior area
    • Total structure area: 1,050
    • Total interior livable area: 1,050 sqft

    Property

    Parking
    • Total spaces: 1
    • Parking features: Attached, Garage
    • Attached garage spaces: 1
    Accessibility
    • Accessibility features: Accessible Entrance
    Features
    • Levels: One
    • Stories: 1
    • Patio & porch: Patio, Porch
    • Exterior features: Rain Gutters
    • Pool features: None
    • Fencing: Chain Link,Privacy
    Lot
    • Size: 0.32 Acres
    • Features: Mature Trees
    Details
    • Additional structures: None
    • Parcel number: 009500001006000000

    Construction

    Type & style
    • Home type: SingleFamily
    • Architectural style: Ranch
    • Property subtype: Single Family Residence
    Materials
    • Brick, Wood Frame
    • Foundation: Slab
    • Roof: Metal
    Condition
    • Year built: 1985

    Utilities & green energy

    • Sewer: Public Sewer
    • Water: Public
    • Utilities for property: Electricity Available, Natural Gas Available

    Community & neighborhood

    Security
    • Security features: Storm Shelter
    Community
    • Community features: Gutter(s)
    Location
    • Region: Stilwell
    • Subdivision: Carson-Auffett

    Other

    Other facts
    • Listing terms: Conventional,FHA,USDA Loan,VA Loan

    Price history

    DateEventPrice
    4/12/2024Sold$154,500+3.1%$147/sqft
    Source: MLS Technology, Inc. #2407572 Report a problem
    3/4/2024Pending sale$149,900$143/sqft
    Source: MLS Technology, Inc. #2407572 Report a problem
    2/29/2024Listed for sale$149,900+31.5%$143/sqft
    Source: MLS Technology, Inc. #2407572 Report a problem
    12/22/2021Sold$114,000+4.2%$109/sqft
    Source: Public Record Report a problem
    4/30/2020Sold$109,400-1.4%$104/sqft
    Source: MLS Technology, Inc. #1939634 Report a problem
    3/13/2020Pending sale$111,000$106/sqft
    Source: C21/Wright Real Estate #1939634 Report a problem
    3/2/2020Price change$111,000-1.3%$106/sqft
    Source: C21/Wright Real Estate #1939634 Report a problem
    12/23/2019Listed for sale$112,500$107/sqft
    Source: C21/Wright Real Estate #1939634 Report a problem
    11/26/2019Pending sale$112,500$107/sqft
    Source: C21/Wright Real Estate #1939634 Report a problem
    11/4/2019Listed for sale$112,500+181.3%$107/sqft
    Source: C21/Wright Real Estate #1939634 Report a problem
    5/3/2019Sold$40,000$38/sqft
    Source: MLS Technology, Inc. #1911130 Report a problem

    Public tax history

    YearProperty taxesTax assessment
    2025$1,346 +35.5%$18,540 +35.5%
    2024$993 $13,680
    2023$993 $13,680
    2022$993 +5.9%$13,680 +5.9%
    2021$938 +118.3%$12,921 +118.3%
    2020$430 -7%$5,918 -7%
    2019$462 0%$6,364 -1.4%
    2018$462 -1.4%$6,457 -2.8%
    2017$468 -6.7%$6,645 -0.1%
    2016$502 +3.6%$6,651 +5%
    2015$484 -2.2%$6,334 -2.2%
    2014$495 +5.8%$6,477 +5%
    2013$468 -2%$6,168
    2012$477 $6,168
    2011$477 -0.4%$6,168
    2010$480 +5%$6,168 +5%
    2009$457 +0.2%$5,874
    2008$456 -1.9%$5,874
    2007$465 $5,874

    Find assessor info on the county website

    Neighborhood: 74960

    Nearby schools

    GreatSchools rating
    Schools provided by the listing agent
    • Elementary: Stilwell
    • High: Stilwell
    • District: Stilwell - Sch Dist (A4)

    Source: MLS Technology, Inc.. This data may not be complete. We recommend contacting the local school district to confirm school assignments for this home.

    Get pre-qualified for a loan
    At Zillow Home Loans, we can pre-qualify you in as little as 5 minutes with no impact to your credit score.

    An equal housing lender. NMLS #10287.