Exceptionally well maintained and thoughtfully established, 23-acre farm near the Harrison and Bourbon County line offers a beautiful balance of comfortable country living and an impressive setup for horses and livestock. The welcoming 4-bedroom, 2-bath home features an open living concept and a finished basement that adds tremendous versatility, including bedrooms, bathroom, a state-certified commercial kitchen and bonus space. A sunroom another inviting place to enjoy the property throughout the seasons. Thoughtful updates include a new HVAC system in 2025 and a water filtration system. Outside, the farm has been carefully laid out with both function and everyday use in mind. The property is completely fenced in board and woven wire and features a 120' x 220' riding arena, 5-stall barn with wash bay, three 10' x 14' run-in sheds, two horse waterers and two automatic cow waterers. A 48' x 30' shop with concrete floor provides excellent space for equipment, projects and storage, while the 24' x 48' RV shed with 30-amp hookup adds even more flexibility. Established perennial flower beds, a fruit and vegetable garden, blackberries and raspberries add the finishing touches to a property that has been as thoughtfully cared for. From the home and gardens to the barn, arena and pastures, this is more than acreage--it's an established farm ready for horses, livestock and the next family to make it home.
Contingent
Price cut: $29.1K (9/1)
$699,900
1005 Waits Rd, Cynthiana, KY 41031
4beds
3,100sqft
Single Family Residence
Built in 2004
23.88 Acres Lot
$671,900 Zestimate®
$226/sqft
$-- HOA
What's special
Finished basementEstablished perennial flower bedsBlackberries and raspberriesState-certified commercial kitchenOpen living conceptFruit and vegetable garden
- 35 days
- 1,125
- 86
Zillow last checked:
Listing updated:
Listed by:
Raegan Roberson 502-542-4176,
Oak & Acre
Source: Imagine MLS,MLS#: 26023028
Facts & features
Interior
Bedrooms & bathrooms
- Bedrooms: 4
- Bathrooms: 2
- Full bathrooms: 2
Primary bedroom
- Level: First
Bedroom 2
- Level: First
Bedroom 5
- Level: Lower
Bathroom 2
- Level: First
Bathroom 2
- Level: Lower
Bathroom 3
- Level: Lower
Bathroom 4
- Level: Lower
Dining room
- Level: First
Kitchen
- Level: First
Kitchen
- Level: Lower
Living room
- Level: First
Utility room
- Level: Lower
Heating
- Electric, Wood Stove
Cooling
- Ceiling Fan(s), Ductless, Electric
Appliances
- Included: Dishwasher, Microwave, Refrigerator, Range
- Laundry: Lower Level
Features
- Walk-In Closet(s)
- Flooring: Hardwood, Tile
- Basement: Finished,Full,Walk-Out Access
- Number of fireplaces: 1
- Fireplace features: Living Room
Interior area
- Total structure area: 3,100
- Total interior livable area: 3,100 sqft
- Finished area above ground: 1,550
- Finished area below ground: 1,550
Property
Parking
- Total spaces: 4
- Parking features: Detached Garage
- Garage spaces: 4
Features
- Levels: One
- Fencing: Wire
- Has view: Yes
- View description: Rural, Farm
Lot
- Size: 23.88 Acres
Details
- Additional structures: Barn(s), Workshop
- Parcel number: 14100000240900
- Horses can be raised: Yes
Construction
Type & style
- Home type: SingleFamily
- Architectural style: Ranch
- Property subtype: Single Family Residence
Materials
- Vinyl Siding
- Foundation: Concrete Perimeter
Condition
- Year built: 2004
Utilities & green energy
- Sewer: Septic Tank
- Water: Public
- Utilities for property: Electricity Connected, Water Connected
Community & HOA
Community
- Subdivision: Rural
HOA
- Has HOA: No
Location
- Region: Cynthiana
Financial & listing details
- Price per square foot: $226/sqft
- Tax assessed value: $60,000
- Annual tax amount: $629
- Date on market: 8/24/2026
Estimated market value
$671,900
$638,000 - $705,000
$2,660/mo
Price history
| Date | Event | Price |
|---|---|---|
| 9/21/2026 | Contingent | $699,900$226/sqft |
Source:  Imagine MLS #26023028 Report a problem Imagine MLS #26023028 Report a problem | ||
| 9/1/2026 | Price change | $699,900-4%$226/sqft |
Source: Imagine MLS #26023028 Report a problem | ||
| 8/24/2026 | Price change | $729,000-8.9%$235/sqft |
Source: Imagine MLS #26023028 Report a problem | ||
| 8/19/2026 | Price change | $800,000+9.7%$258/sqft |
Source: Imagine MLS #26022205 Report a problem | ||
| 8/19/2026 | Listed for sale | $729,000+160.4%$235/sqft |
Source: Imagine MLS #26022522 Report a problem | ||
| 12/19/2014 | Sold | $280,000-13.8%$90/sqft |
Source: Imagine MLS #1418718 Report a problem | ||
| 10/22/2014 | Price change | $325,000-7.1%$105/sqft |
Source: DG Schell Real Estate #1418718 Report a problem | ||
| 10/9/2014 | Price change | $350,000-6.7%$113/sqft |
Source: DG Schell Real Estate #1418718 Report a problem | ||
| 9/27/2014 | Listed for sale | $375,000+21%$121/sqft |
Source: DG Schell Real Estate #1418718 Report a problem | ||
| 9/3/2008 | Sold | $310,000$100/sqft |
Source:  Imagine MLS #804172 Report a problem Imagine MLS #804172 Report a problem | ||
Public tax history
| Year | Property taxes | Tax assessment |
|---|---|---|
| 2025 | $629 -0.6% | $60,000 |
| 2024 | $633 -0.1% | $60,000 |
| 2023 | $634 +112.1% | $60,000 +110.5% |
| 2022 | $299 -0.1% | $28,500 |
| 2021 | $299 +6.1% | $28,500 |
| 2020 | $282 0% | $28,500 |
| 2019 | $282 +1.2% | $28,500 |
| 2018 | $278 | $28,500 |
| 2017 | -- | $28,500 -6.6% |
| 2014 | -- | $30,524 |
| 2013 | -- | $30,524 |
Find assessor info on the county website
Monthly payment
Est. payment
Payment breakdown
Explore the cost of this home by adjusting the details. Changes won't be saved.Climate risks
Neighborhood: 41031
Nearby schools
Schools provided by the listing agent
- Elementary: Harrison Co
- Middle: Harrison Co
- High: Harrison Co
Source: Imagine MLS. This data may not be complete. We recommend contacting the local school district to confirm school assignments for this home.

Similar homes
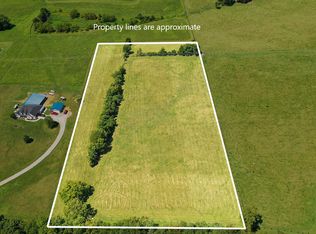
- $649,9004 bd2 ba2.6k sqft2722 New Lair Rd, Cynthiana, KY 41031For Sale

 MLS ID #26013167, Shannon Allison, Allison Realty & Auction Group. Imagine MLS
 - $--3 bd2 ba1.7k sqft3915 Salem Pike, Cynthiana, KY 41031Auction
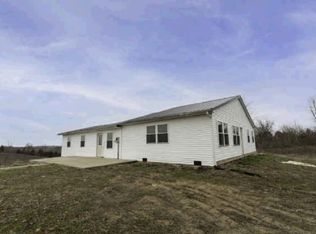 Auction.com 1
 - $649,0003 bd2 ba2.2k sqft2846 State Highway 1842 N, Cynthiana, KY 41031For Sale
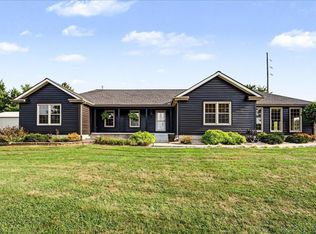 MLS ID #26023266, Marcy Kelley, RE/MAX Creative Realty. Imagine MLS
 - $599,0004 bd4 ba4.1k sqft716 Smith Martin Ln, Cynthiana, KY 41031For Sale
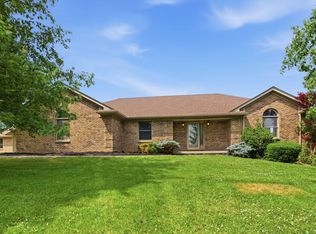 MLS ID #26018681, Mary Todd Ashbrook, Palmer-Hampton Realty. Imagine MLS
 - $699,0004 bd5 ba3.2k sqft153 Deerlake Path, Sadieville, KY 40370For SaleMLS ID #26024136, Suzanne H Elliott, Berkshire Hathaway de Movellan Properties. Imagine MLS
- $559,9004 bd3 ba3.5k sqft94 Hideout Ln, Cynthiana, KY 41031For SaleMLS ID #26024343, Bernie Utterback, RE/MAX Creative Realty. Imagine MLS
- $699,0004 bd4 ba4.1k sqft1078 Cane Ridge Rd, Paris, KY 40361For SaleMLS ID #26024819, Donna A Thwaites, Thwaites Realtors LLC. Imagine MLS
- $529,0004 bd4 ba2.2k sqft559 Switzer Pike, Cynthiana, KY 41031For SaleMLS ID #26025890, Linda L Lewis, RE/MAX Creative Realty. Imagine MLS
- $629,9004 bd4 ba2.1k sqft2590 Peacock Rd, Paris, KY 40361For SaleMLS ID #26022226, David C Sparks, The Real Estate Co.. Imagine MLS
- $674,9003 bd4 ba2.8k sqft165 Deerlake Path, Path, KY 40370For SaleMLS ID #26025795, Rachel M Underwood, Christies International Real Estate Bluegrass. Imagine MLS
- $750,0004 bd2 ba2.4k sqft2997 Us Highway 68, Ewing, KY 41039For SaleMLS ID #26012874, Lyndsey Martin, Kentucky Land and Home. Imagine MLS
- $589,0005 bd3 ba2.1k sqft373 Boyers Chapel Rd, Sadieville, KY 40370For SaleMLS ID #26025537, Lyndsey Martin, Kentucky Land and Home. Imagine MLS
- $459,9993 bd2 ba2.3k sqft1610 Grays Run Pike, Cynthiana, KY 41031For SaleMLS ID #26025533, Julie Wiggington, RE/MAX Creative, Winchester. Imagine MLS
- $799,9004 bd3 ba1.8k sqft7388 Kentontown Rd, Mount Olivet, KY 41064For SaleMLS ID #26023634, Nancy L Allison, Allison Realty & Auction Group. Imagine MLS
- $460,6533 bd3 ba2.1k sqft112 Desha Dr, Cynthiana, KY 41031For SaleMLS ID #25004667, Dawn Severt, Kassie & Associates. Imagine MLS
- $400,0005 bd-- ba2.8k sqft2700 Upper Sharpsburg Rd, Carlisle, KY 40311For SaleMLS ID #26026449, Zachary Otis, HomeLand Real Estate Inc. Imagine MLS
- $499,9005 bd2 ba4.1k sqft110 Clifton Rd, Cynthiana, KY 41031For SaleMLS ID #25500427, Amber A Hunt, Whalen & Company. Imagine MLS
- $689,0003 bd1 ba1.9k sqft1363 Levy Rd, Paris, KY 40361For SaleMLS ID #26024451, Chad S. Nichols, Nichols Real Estate. Imagine MLS
