Welcome home to 1005 Walford Drive, nestled in the heart of Devonshire. This home has something for everyone. The kitchen and living area over look a backyard oasis complete with swimming pool, outdoor cooking area, large covered patio with ceiling fans and shade screens. Inside the home features handscraped hardwood flooring. The bright, open living area boasts soaring ceilings and a white floor to ceiling fireplace. The kitchen has an impressive oversized island, gas range, double ovens, built in microwave and vent hood, extended cabinet space and counter space, and decorative lighting. Three of the four bedrooms including the primary are located downstairs along with the office and designated dining room. Upstairs you find the fourth bedroom, large media room, a built in desk, loft area, and full bath. The home is full of high end finishings. House is Smart ready with Smart Thermostats, climate controlled with 3 units, one upstairs and two downstairs. This home has a three car garage and the third garage is oversized to handle a large pickup truck. Information deemed reliable but not guaranteed. Buyer and buyer agent to do own due diligence.
Sold
Price Unknown
1005 Walford Dr, Forney, TX 75126
4beds
3,764sqft
Single Family Residence
Built in 2017
9,147 Square Feet Lot
$559,200 Zestimate®
$--/sqft
$3,515 Estimated rent
Home value
$559,200
$514,000 - $610,000
$3,515/mo
Zestimate® history
Owner options
List your home for rent
$3,515/mo
Rent Zestimate®
Find your next renter with Zillow Rental Manager. Plus, with online applications, you can quickly screen prospective tenants – for free.
$3,515/mo
Rent Zestimate®
Refinance and save
$600/mo
Est. payment
Refinancing to a lower rate could help reduce your monthly payments and save thousands over the life of the loan.
$600/mo
Est. payment
Explore your selling options
Work with a Zillow partner agent
Leverage their expertise and Zillow's premium Showcase listings to get your home seen by more buyers.
Get startedList with your own agent
Get your home in front of millions of buyers by listing it on Zillow.
Learn how to do itSell it yourself
Take full control of how buyers see your home on Zillow by listing For Sale by Owner (FSBO).
List your homeWhat's special
Swimming poolBackyard oasisOutdoor cooking areaBuilt in microwaveHandscraped hardwood flooringLarge covered patioSoaring ceilings
Zillow last checked:
Listing updated:
Listed by:
Natasha Campbell 0756814 214-551-0259,
Results Property Group, LLC 214-551-0259
Bought with:
Randall Cass
Redfin Corporation
Source: NTREIS,MLS#: 20908591
Facts & features
Interior
Bedrooms & bathrooms
- Bedrooms: 4
- Bathrooms: 4
- Full bathrooms: 3
- 1/2 bathrooms: 1
Primary bedroom
- Features: Ceiling Fan(s), Dual Sinks, Double Vanity, En Suite Bathroom, Garden Tub/Roman Tub, Linen Closet, Separate Shower, Walk-In Closet(s)
- Level: First
- Dimensions: 17 x 16
Bedroom
- Features: Ceiling Fan(s), Walk-In Closet(s)
- Level: First
- Dimensions: 12 x 10
Bedroom
- Features: Ceiling Fan(s), Walk-In Closet(s)
- Level: First
- Dimensions: 12 x 11
Bedroom
- Features: Ceiling Fan(s), Walk-In Closet(s)
- Level: Second
- Dimensions: 12 x 12
Breakfast room nook
- Features: Eat-in Kitchen
- Level: First
- Dimensions: 14 x 11
Dining room
- Level: First
- Dimensions: 19 x 12
Living room
- Features: Ceiling Fan(s), Fireplace
- Level: First
- Dimensions: 19 x 21
Media room
- Level: Second
- Dimensions: 17 x 13
Office
- Features: Ceiling Fan(s), Other
- Level: First
- Dimensions: 12 x 10
Heating
- Central, Natural Gas
Cooling
- Central Air, Ceiling Fan(s), Electric
Appliances
- Included: Built-In Gas Range, Dishwasher, Disposal, Vented Exhaust Fan
- Laundry: Electric Dryer Hookup
Features
- Built-in Features, Chandelier, Dry Bar, Decorative/Designer Lighting Fixtures, Double Vanity, Eat-in Kitchen, Granite Counters, High Speed Internet, Kitchen Island, Loft, Open Floorplan, Pantry, Smart Home, Cable TV, Vaulted Ceiling(s), Walk-In Closet(s), Wired for Sound
- Flooring: Carpet, Tile
- Has basement: No
- Number of fireplaces: 1
- Fireplace features: Living Room
Interior area
- Total interior livable area: 3,764 sqft
Property
Parking
- Total spaces: 3
- Parking features: Garage Faces Front
- Attached garage spaces: 3
Features
- Levels: Two
- Stories: 2
- Patio & porch: Covered
- Pool features: In Ground, Outdoor Pool, Pool, Community
- Fencing: Fenced,Wood
Lot
- Size: 9,147 Square Feet
Details
- Parcel number: 181006
Construction
Type & style
- Home type: SingleFamily
- Architectural style: Detached
- Property subtype: Single Family Residence
Materials
- Brick, Stone Veneer
- Foundation: Slab
- Roof: Asphalt,Shingle
Condition
- Year built: 2017
Utilities & green energy
- Utilities for property: Municipal Utilities, Sewer Available, Water Available, Cable Available
Community & HOA
Community
- Features: Clubhouse, Playground, Pool, Trails/Paths
- Security: Smoke Detector(s)
- Subdivision: Devonshire Ph 1c
HOA
- Has HOA: Yes
- Services included: All Facilities
- HOA fee: $600 annually
- HOA name: CCMC
- HOA phone: 480-921-7500
Location
- Region: Forney
Financial & listing details
- Tax assessed value: $492,767
- Annual tax amount: $13,424
- Date on market: 4/30/2025
- Cumulative days on market: 123 days
Price history
| Date | Event | Price |
|---|---|---|
| 9/15/2025 | Sold | -- |
Source: NTREIS #20908591 Report a problem | ||
| 9/7/2025 | Pending sale | $600,000$159/sqft |
Source: NTREIS #20908591 Report a problem | ||
| 9/1/2025 | Contingent | $600,000$159/sqft |
Source: NTREIS #20908591 Report a problem | ||
| 8/21/2025 | Price change | $600,000-4%$159/sqft |
Source: NTREIS #20908591 Report a problem | ||
| 6/12/2025 | Price change | $625,000-1.6%$166/sqft |
Source: NTREIS #20908591 Report a problem | ||
| 4/30/2025 | Listed for sale | $635,000+13.6%$169/sqft |
Source: NTREIS #20908591 Report a problem | ||
| 6/29/2023 | Sold | -- |
Source: NTREIS #20321609 Report a problem | ||
| 6/10/2023 | Pending sale | $559,000$149/sqft |
Source: NTREIS #20321609 Report a problem | ||
| 6/5/2023 | Contingent | $559,000$149/sqft |
Source: NTREIS #20321609 Report a problem | ||
| 5/8/2023 | Listed for sale | $559,000-2.9%$149/sqft |
Source: NTREIS #20321609 Report a problem | ||
| 4/6/2023 | Listing removed | -- |
Source: NTREIS #20045657 Report a problem | ||
| 5/4/2022 | Listing removed | $575,500$153/sqft |
Source: NTREIS #20045657 Report a problem | ||
| 5/1/2022 | Listed for sale | $575,500$153/sqft |
Source: NTREIS #20045657 Report a problem | ||
| 9/9/2017 | Sold | -- |
Source: Agent Provided Report a problem | ||
Public tax history
| Year | Property taxes | Tax assessment |
|---|---|---|
| 2025 | -- | $492,767 -8% |
| 2024 | -- | $535,415 +8.3% |
| 2023 | -- | $494,336 +10% |
| 2022 | -- | $449,396 +10% |
| 2021 | -- | $408,542 +4.8% |
| 2020 | -- | $389,800 +2.2% |
| 2019 | -- | $381,430 -7.4% |
| 2018 | -- | $411,740 +815% |
| 2017 | $1,399 | $45,000 |
| 2016 | $1,399 +0.4% | $45,000 |
| 2015 | $1,393 | $45,000 |
| 2014 | $1,393 | $45,000 |
| 2013 | -- | $45,000 |
| 2012 | -- | $45,000 |
| 2011 | -- | $45,000 +28.6% |
| 2010 | -- | $35,000 +97.7% |
| 2009 | -- | $17,700 -11.5% |
| 2008 | -- | $20,000 |
Find assessor info on the county website
Neighborhood: Devonshire
Nearby homes
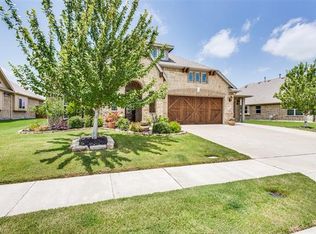
- $385,2004 bd3 ba2.6k sqft1007 Walford Dr, Forney, TX 75126Off Market
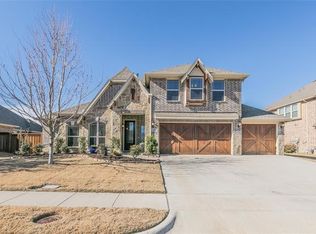
- $435,9005 bd3 ba3.2k sqft1003 Walford Dr, Forney, TX 75126Off Market
- $482,9005 bd4 ba3.7k sqft2106 Stilton Cv, Forney, TX 75126Off Market
- $446,9005 bd4 ba3.2k sqft2104 Stilton Cv, Forney, TX 75126Off Market
- $409,100-- bd-- ba2.9k sqft1015 Middleton St, Forney, TX 75126Off Market
- $384,300-- bd-- ba2.6k sqft1009 Walford Dr, Forney, TX 75126Off Market
- $408,4004 bd3 ba2.9k sqft1001 Walford Dr, Forney, TX 75126Off Market
- $466,0004 bd4 ba3.5k sqft1018 Newington Cir, Forney, TX 75126Off Market
Nearby schools
GreatSchools rating
- 7/10Griffin Elementary SchoolGrades: PK-4Distance: 0.6 mi
- 6/10Jackson Middle SchoolGrades: 7-8Distance: 1.9 mi
- 3/10North Forney High SchoolGrades: 9-12Distance: 1.3 mi
Schools provided by the listing agent
- Elementary: Crosby
- Middle: Brown
- High: North Forney
- District: Forney ISD
Source: NTREIS. This data may not be complete. We recommend contacting the local school district to confirm school assignments for this home.
Get a cash offer in 3 minutes
Find out how much your home could sell for in as little as 3 minutes with a no-obligation cash offer.
Estimated market value
$559,200
Get a cash offer in 3 minutes
Find out how much your home could sell for in as little as 3 minutes with a no-obligation cash offer.
Estimated market value
$559,200
- Texas
- Kaufman County
- Forney
- 75126
- Devonshire
- 1005 Walford Dr
