Pride of ownership shines in this meticulously maintained home, lovingly cared for by its original owner. Nestled in a beautifully maintained community in the heart of Rockrimmon that takes care of snow removal and lawn care, this residence offers low-maintenance living at its finest. Step inside to a spacious living room featuring a cozy gas fireplace, vaulted ceilings, and a seamless walkout to the extended composite deck—perfect for enjoying breathtaking Pikes Peak views. The well-appointed kitchen boasts a walk-in pantry, sunny dining nook, and ample counter space, while the formal dining area provides the ideal setting for gatherings. The primary suite is a true retreat with a private bath, large shower, and walk-in closet. A second bedroom plus an office/den (easily converted to a third bedroom) provide flexibility to suit your needs. The large laundry room on the main level features a utility sink for added convenience. Outdoor enthusiasts and pet lovers will appreciate the expansive lot with two dog runs, while the unfinished walk-out basement offers endless possibilities for storage or future expansion. Additional highlights include a 2-car garage and a security system for peace of mind. Don’t miss this rare opportunity to own a meticulously maintained home with breathtaking views, ample space, and a low-maintenance lifestyle. Located in desirable Rockrimmon neighborhood nearby hiking, biking, shopping, dining and esteemed Academy District 20 schools, plus convenient access to I-25 for an easy commute anywhere in town or Denver. Don't miss this spectacular home, schedule your showing today!
Sold for $525,000
Street View
$525,000
1005 War Eagle Dr S, Colorado Springs, CO 80919
2beds
2,705sqft
Single Family Residence
Built in 1995
9,515 Square Feet Lot
$501,800 Zestimate®
$194/sqft
$2,296 Estimated rent
Home value
$501,800
$472,000 - $532,000
$2,296/mo
Zestimate® history
Owner options
List your home for rent
$2,296/mo
Rent Zestimate®
Find your next renter with Zillow Rental Manager. Plus, with online applications, you can quickly screen prospective tenants – for free.
$2,296/mo
Rent Zestimate®
Refinance and save
$3,308/mo
Est. payment
Refinancing to a lower rate could help reduce your monthly payments and save thousands over the life of the loan.
$3,308/mo
Est. payment
Explore your selling options
Work with a Zillow partner agent
Leverage their expertise and Zillow's premium Showcase listings to get your home seen by more buyers.
Get startedList with your own agent
Get your home in front of millions of buyers by listing it on Zillow.
Learn how to do itSell it yourself
Take full control of how buyers see your home on Zillow by listing For Sale by Owner (FSBO).
List your homeWhat's special
Gas fireplaceBreathtaking pikes peak viewsPrimary suitePrivate bathWalk-in pantryVaulted ceilingsLarge laundry room
Zillow last checked:
Listing updated:
Listed by:
Kimberly Kingston SRES 719-229-3142,
The Platinum Group
Bought with:
Michelle Carman ABR GRI MRP
REMAX PROPERTIES
Source: elevateMLS,MLS#: 2621310
Facts & features
Interior
Bedrooms & bathrooms
- Bedrooms: 2
- Bathrooms: 2
- Full bathrooms: 1
- 3/4 bathrooms: 1
Basement
- Area: 1040
Heating
- Forced Air, Natural Gas
Cooling
- Central Air
Appliances
- Included: Dishwasher, Disposal, Microwave, Oven, Refrigerator, Humidifier
- Laundry: Main Level
Features
- 9Ft + Ceilings, Great Room, Skylight (s), Vaulted Ceiling(s), Pantry
- Flooring: Carpet, Tile
- Basement: Partial,Unfinished
- Number of fireplaces: 1
- Fireplace features: Gas, One
Interior area
- Total structure area: 2,705
- Total interior livable area: 2,705 sqft
- Finished area above ground: 1,665
- Finished area below ground: 1,040
Property
Parking
- Total spaces: 2
- Parking features: Attached, Oversized, Concrete Driveway
- Attached garage spaces: 2
Features
- Patio & porch: Composite
- Exterior features: Auto Sprinkler System
- Fencing: See Remarks
- Has view: Yes
- View description: Mountain(s), View of Pikes Peak
Lot
- Size: 9,515 Square Feet
- Features: Level, Sloped, Hiking Trail, Near Fire Station, Near Hospital, Near Park, Near Public Transit, Near Schools, Near Shopping Center, HOA Required $, Landscaped
Details
- Additional structures: Kennel/Dog Run
- Parcel number: 7313204021
Construction
Type & style
- Home type: SingleFamily
- Architectural style: Ranch
- Property subtype: Single Family Residence
Materials
- Wood Siding
- Roof: Composite Shingle
Condition
- Existing Home
- New construction: No
- Year built: 1995
Utilities & green energy
- Water: Municipal
Community & HOA
Community
- Security: Security System
HOA
- Services included: Common Utilities, Covenant Enforcement, Lawn, Snow Removal, Trash Removal, See Show/Agent Remarks
- HOA fee: $240 monthly
Location
- Region: Colorado Springs
Financial & listing details
- Price per square foot: $194/sqft
- Tax assessed value: $567,998
- Annual tax amount: $1,644
- Date on market: 1/31/2025
- Listing terms: Cash,Conventional,VA Loan
Price history
| Date | Event | Price |
|---|---|---|
| 2/28/2025 | Sold | $525,000$194/sqft |
Source:  elevateMLS #2621310 Report a problem elevateMLS #2621310 Report a problem | ||
| 2/3/2025 | Contingent | $525,000$194/sqft |
Source: elevateMLS #2621310 Report a problem | ||
| 1/31/2025 | Listed for sale | $525,000+213%$194/sqft |
Source: elevateMLS #2621310 Report a problem | ||
| 7/19/1995 | Sold | $167,753$62/sqft |
Source: Public Record Report a problem | ||
Public tax history
| Year | Property taxes | Tax assessment |
|---|---|---|
| 2024 | $2,017 +74.1% | $38,060 |
| 2023 | $1,159 -9.9% | $38,060 +55.6% |
| 2022 | $1,286 | $24,460 -2.7% |
| 2021 | -- | $25,150 +10.9% |
| 2020 | $1,195 +1.1% | $22,670 |
| 2019 | $1,182 +15.6% | $22,670 +10.9% |
| 2018 | $1,022 -0.4% | $20,440 |
| 2017 | $1,026 +0.4% | $20,440 +1.3% |
| 2016 | $1,022 +8.3% | $20,170 |
| 2015 | $944 +12.2% | $20,170 +7% |
| 2014 | $841 | $18,850 |
| 2013 | -- | -- |
| 2012 | -- | $19,240 |
| 2011 | $1,622 | $19,240 -9% |
| 2010 | -- | $21,140 |
| 2009 | -- | $21,140 +9% |
| 2008 | -- | $19,390 |
| 2006 | -- | $19,390 +22.8% |
| 2004 | -- | $15,790 |
| 2003 | $1,251 +2.7% | $15,790 -4.1% |
| 2002 | $1,219 -4.2% | $16,470 -0.5% |
| 2001 | $1,272 | $16,550 |
Find assessor info on the county website
Neighborhood: Northwest Colorado Springs
Nearby homes
- $577,6004 bd3 ba3.1k sqft1015 War Eagle Dr S, Colorado Springs, CO 80919Off Market
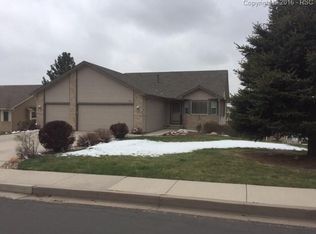
- $537,3004 bd3 ba3.1k sqft1120 Bison Ridge Dr, Colorado Springs, CO 80919Off Market
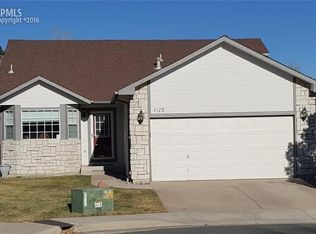
- $825,0005 bd4 ba4.4k sqft1025 War Eagle Dr S, Colorado Springs, CO 80919Sold
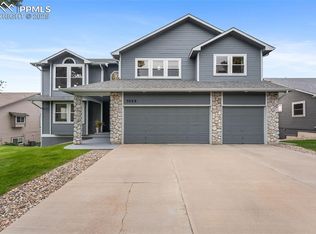
- $658,8005 bd4 ba3.1k sqft1010 War Eagle Dr S, Colorado Springs, CO 80919Off Market
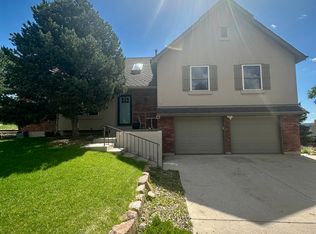
- $562,4004 bd3 ba2.5k sqft1060 War Eagle Dr S, Colorado Springs, CO 80919Off Market
- $569,3005 bd4 ba2.8k sqft1130 Bison Ridge Dr, Colorado Springs, CO 80919Off Market
- $532,4003 bd3 ba2k sqft1110 Bison Ridge Dr, Colorado Springs, CO 80919Off Market
- $569,9004 bd3 ba3.3k sqft1140 Bison Ridge Dr, Colorado Springs, CO 80919Off Market
Nearby schools
GreatSchools rating
- 10/10Foothills Elementary SchoolGrades: K-5Distance: 0.4 mi
- 7/10Eagleview Middle SchoolGrades: 6-8Distance: 0.4 mi
- 8/10Air Academy High SchoolGrades: 9-12Distance: 3 mi
Schools provided by the listing agent
- Elementary: Foothills
- Middle: Eagleview
- High: Air Academy
- District: Academy-20
Source: elevateMLS. This data may not be complete. We recommend contacting the local school district to confirm school assignments for this home.
Get a cash offer in 3 minutes
Find out how much your home could sell for in as little as 3 minutes with a no-obligation cash offer.
Estimated market value
$501,800
Get a cash offer in 3 minutes
Find out how much your home could sell for in as little as 3 minutes with a no-obligation cash offer.
Estimated market value
$501,800
- Colorado
- El Paso County
- Colorado Springs
- 80919
- Northwest Colorado Springs
- 1005 War Eagle Dr S
Nearby cities
Nearby neighborhoods
- Briargate Real estate
- Central Colorado Springs Real estate
- Cimarron Hills Real estate
- East Colorado Springs Real estate
- Northeast Colorado Springs Real estate
- Northwest Colorado Springs Real estate
- Old Colorado City Real estate
- Powers Real estate
- Southeast Colorado Springs Real estate
- Southwest Colorado Springs Real estate
Nearby zip codes
Other Colorado Springs Topics
- Apartments for Rent in 80919
- Houses for Sale in 80919
- Houses for Rent in 80919
- 80919 Real Estate
- Colorado Springs Condos
- Houses for Sale in Colorado Springs
- Newest Listings in Colorado Springs
- Colorado Springs Home Values
- Colorado Springs Real Estate Agents
- Colorado Springs Refinance
- Colorado Springs Mortgage Rates
