Skip main navigation
Off market
Street View
  • $693,400

    1005 Water Shine Way, Snellville, GA 30078

    6beds
    5,109sqft
    SingleFamily
    Built in 2001
    0.52 Acres Lot
    $693,400 Zestimate®
    $136/sqft
    $3,800 Estimated rent

    Home value

    $693,400

    $659,000 - $728,000

    $3,800/mo

    Zestimate® history
    Loading
    Loading...

    Owner options

    List your home for rent

    $3,800/mo

    Rent Zestimate®

    Find your next renter with Zillow Rental Manager. Plus, with online applications, you can quickly screen prospective tenants – for free.

    Learn more

    $3,800/mo

    Rent Zestimate®

    Refinance and save

    $4,418/mo

    Est. payment

    Refinancing to a lower rate could help reduce your monthly payments and save thousands over the life of the loan.

    See today's rates

    $4,418/mo

    Est. payment

    Explore your selling options

    Work with a Zillow partner agent

    Leverage their expertise and Zillow's premium Showcase listings to get your home seen by more buyers.

    Get started

    List with your own agent

    Get your home in front of millions of buyers by listing it on Zillow.

    Learn how to do it

    Sell it yourself

    Take full control of how buyers see your home on Zillow by listing For Sale by Owner (FSBO).

    List your home

    What's special

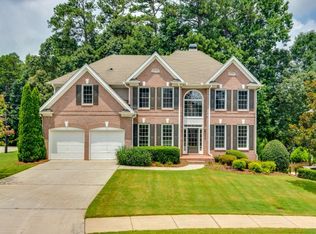
    This house is For Sale By Owner but we welcome and protect all buyers agents. All showings are by appointment only and must have bank pre approval letter. This is a rare find in the Brookwood School District within 2 miles of Brookwood High School. Nice large 2 story, 4 side brick with a finished basement and wet bar on a large, well landscaped1/2 acre sodded lot. As you step inside, you have a formal dining room with a large, well lit office just off to the side. A full bathroom on the main floor next to a large bedroom or office of your choice. Hardwoods throughout the the main floor and partial hardwoods on the second story. Custom spindles on the staircase and upstairs railway. Upstairs, enjoy a split bedroom floor plan with a Jack and Jill bathroom and double sinks. On the other side, there is a large bedroom with it's own full bath and large closet space. The master bedroom has a large walk in closet and very large tiled bathroom with garden tub with his and her sinks and plenty of cabinet space and linen closet. The kitchen opens up fully overlooking the den area. All hardwoods throughout with lots of cabinet space with underneath lighting. Also, a large island with cabinets and seating. A large custom screened porch with a large attached grilling area to the side. The basement has a wet bar and full bath with 2 additional rooms that can be used as bedrooms, an offices, or playroom. A large entertainment area wired for surround sound. A separate room off to the side that can be used as a fitness room or dance room. The roof was replaced with architectural shingles in September of 2015. Hot Water heater replaced in June of 2014.

    This property is off market, which means it's not currently listed for sale or rent on Zillow. This may be different from what's available on other websites or public sources.
    Facts & features

    Interior

    Bedrooms & bathrooms
    • Bedrooms: 6
    • Bathrooms: 5
    • Full bathrooms: 5
    Heating
    • Forced air
    Cooling
    • Central
    Appliances
    • Included: Dishwasher, Garbage disposal, Microwave, Range / Oven
    Features
    • Flooring: Carpet, Hardwood
    • Basement: Finished
    • Has fireplace: Yes
    • Fireplace features: masonry
    Interior area
    • Total interior livable area: 5,109 sqft

    Property

    Parking
    • Parking features: Garage - Attached
    Features
    • Exterior features: Brick
    Lot
    • Size: 0.52 Acres
    Details
    • Parcel number: R5022408

    Construction

    Type & style
    • Home type: SingleFamily
    • Architectural style: Conventional
    Materials
    • Wood
    • Roof: Composition
    Condition
    • Year built: 2001

    Community & HOA

    HOA
    • Has HOA: Yes
    • HOA fee: $78 monthly
    Location
    • Region: Snellville

    Financial & listing details

    • Price per square foot: $136/sqft
    • Tax assessed value: $620,000
    • Annual tax amount: $8,178

    Price history

    DateEventPrice
    3/24/2021Listing removed--
    Source: Owner Report a problem
    11/30/2020Sold$512,500$100/sqft
    Source: Public Record Report a problem
    10/11/2020Pending sale$512,500$100/sqft
    Source: Owner Report a problem
    10/9/2020Listed for sale$512,500$100/sqft
    Source: Owner Report a problem
    10/8/2020Pending sale$512,500$100/sqft
    Source: Owner Report a problem
    10/6/2020Listed for sale$512,500$100/sqft
    Source: Owner Report a problem
    12/2/2019Sold$512,500+50.4%$100/sqft
    Source: Agent Provided Report a problem
    9/12/2001Sold$340,700$67/sqft
    Source: Public Record Report a problem

    Public tax history

    YearProperty taxesTax assessment
    2025$8,178 -2%$248,000
    2024$8,343 +13.5%$248,000 -5.6%
    2023$7,350 -14.7%$262,640
    2022$8,620 +11.1%$262,640 +28.4%
    2021$7,761 +27.8%$204,560 +10.9%
    2020$6,071 +3%$184,480
    2019$5,895 $184,480 +17.6%
    2018$5,895 +11.6%$156,810 +1.4%
    2016$5,283 -1%$154,640
    2015$5,336 $154,640
    2014$5,336 +9.5%$154,640 +17.2%
    2013$4,871 $132,000
    2012-- $132,000 -5.4%
    2011-- $139,600 -14.1%
    2010-- $162,600
    2009-- $162,600
    2007-- $162,600 +24.1%
    2006-- $131,040
    2005-- $131,040
    2004$1,923 -0.1%$131,040
    2003$1,925 -49.7%$131,040
    2002$3,829 +423.5%$131,040 +510.1%
    2001$731 $21,480
    Find assessor info on the county website

    Neighborhood: 30078

    Nearby schools

    GreatSchools rating
    Get a cash offer in 3 minutes
    Find out how much your home could sell for in as little as 3 minutes with a no-obligation cash offer.
    Estimated market value
    $693,400
    Get a cash offer in 3 minutes
    Find out how much your home could sell for in as little as 3 minutes with a no-obligation cash offer.
    Estimated market value
    $693,400