Skip main navigation
Sold for $214,000
  • $214,000

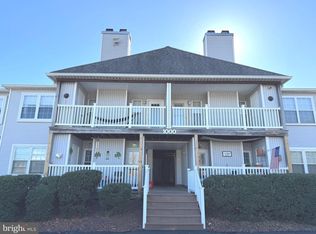
    1005 Waters Edge Dr, Newark, DE 19702

    2beds
    --sqft
    Condominium
    Built in 1993
    -- sqft lot
    $228,100 Zestimate®
    $--/sqft
    $1,711 Estimated rent

    Home value

    $228,100

    $217,000 - $240,000

    $1,711/mo

    Zestimate® history
    Loading
    Loading...

    Owner options

    List your home for rent

    $1,711/mo

    Rent Zestimate®

    Find your next renter with Zillow Rental Manager. Plus, with online applications, you can quickly screen prospective tenants – for free.

    Learn more

    $1,711/mo

    Rent Zestimate®

    Refinance and save

    $1,026/mo

    Est. payment

    Refinancing to a lower rate could help reduce your monthly payments and save thousands over the life of the loan.

    See today's rates

    $1,026/mo

    Est. payment

    Explore your selling options

    Work with a Zillow partner agent

    Leverage their expertise and Zillow's premium Showcase listings to get your home seen by more buyers.

    Get started

    List with your own agent

    Get your home in front of millions of buyers by listing it on Zillow.

    Learn how to do it

    Sell it yourself

    Take full control of how buyers see your home on Zillow by listing For Sale by Owner (FSBO).

    List your home

    What's special

    Huge storage areaSeparate laundry roomUpgraded laminate flooringHvac systemSpacious en suite bedroomDeep double sinkShopping center
    Welcome to 1005 Waters Edge Drive! As you step inside, you'll be greeted by an open and inviting living space. Upgraded laminate flooring runs throughout and gives the unit a sleek feel. The living room features a wood burning fireplace - perfect for these chilly evenings we've been having. A private deck off of the living room is a great spot to enjoy morning coffee. The dining room features a sliding wall that conceals a huge storage area. A breakfast bar opens it to the kitchen which has beautiful butcher block countertops and new stainless steel appliances. A deep double sink and gas range are a cook's dream. The separate laundry room contains both a washer and dryer, as well as extra storage. A spacious en suite bedroom has an nicely updated bathroom with an oversized stall shower. An additional bedroom is across the hall from a second full bath, also recently updated. Great news...the HVAC system is brand new and carries a 10 year warranty! The Residents of Waters Edge enjoy access to amenities that enhance the overall living experience. These include an outdoor pool, clubhouse with exercise room, ample parking and the unique pond in the center of the community. There's even a dog walking area. Low monthly dues include all exterior maintenance, trash, and the amenities. Additionally, the prime location provides easy access to Downtown Newark and the University of Delaware. A shopping center with a grocery store and restaurants is within walking distance. Access to I95 is right up the road. Glasgow Park is also close by. All of these conveniences help ensure a lifestyle of convenience and leisure. Don't miss the chance to make this 2-bedroom, 2-bathroom condo your new home. Schedule a showing today and discover the possibilities that await you.

    Zillow last checked:

    Listing updated:

    Listed by:

    Maria Ruckle 302-299-3810,

    Empower Real Estate, LLC

    Bought with:

    Mary Ann Burris, 665797

    Remax Vision

    Source: Bright MLS,MLS#: DENC2055460MLS Logo

    Facts & features

    Interior

    Bedrooms & bathrooms
    • Bedrooms: 2
    • Bathrooms: 2
    • Full bathrooms: 2
    • Main level bathrooms: 2
    • Main level bedrooms: 2
    Basement
    • Area: 0
    Heating
    • Forced Air, Propane
    Cooling
    • Central Air, Ceiling Fan(s), Programmable Thermostat, Electric
    Appliances
    • Included: Dishwasher, Dryer, Microwave, Oven/Range - Gas, Range Hood, Refrigerator, Stainless Steel Appliance(s), Washer, Water Heater
    • Laundry: Main Level, Washer In Unit, Dryer In Unit, Laundry Room, In Unit
    Features
    • Built-in Features, Ceiling Fan(s), Dining Area, Entry Level Bedroom, Floor Plan - Traditional, Formal/Separate Dining Room, Kitchen - Galley, Primary Bath(s), Recessed Lighting, Bathroom - Tub Shower, Upgraded Countertops, Dry Wall, Wood Ceilings
    • Flooring: Laminate, Vinyl
    • Doors: Six Panel
    • Windows: Window Treatments
    • Has basement: No
    • Number of fireplaces: 1
    • Fireplace features: Wood Burning
    • Common walls with other units/homes: 2+ Common Walls
    Interior area
    • Total structure area: 0
    • Finished area above ground: 0
    • Finished area below ground: 0

    Property

    Parking
    • Parking features: Parking Lot
    Accessibility
    • Accessibility features: None
    Features
    • Levels: One
    • Stories: 1
    • Patio & porch: Deck
    • Pool features: Community
    Lot
    • Features: Suburban
    Details
    • Additional structures: Above Grade, Below Grade
    • Parcel number: 11017.00048.C.0206
    • Zoning: NCAP
    • Special conditions: Standard

    Construction

    Type & style
    • Home type: Condo
    • Architectural style: Traditional
    • Property subtype: Condominium
    • Attached to another structure: Yes
    Materials
    • Vinyl Siding
    • Roof: Asphalt,Shingle
    Condition
    • New construction: No
    • Year built: 1993

    Utilities & green energy

    • Electric: 100 Amp Service, Circuit Breakers
    • Sewer: Public Sewer
    • Water: Public
    • Utilities for property: Cable Available, Phone Available

    Community & neighborhood

    Security
    • Security features: Exterior Cameras, Fire Sprinkler System
    Location
    • Region: Newark
    • Subdivision: Waters Edge

    HOA & financial

    Other fees
    • Condo and coop fee: $281 monthly

    Other

    Other facts
    • Listing agreement: Exclusive Right To Sell
    • Listing terms: Cash,Conventional
    • Ownership: Condominium

    Price history

    DateEventPrice
    3/20/2024Sold$214,000-0.4%
    Source: Bright MLS #DENC2055460 Report a problem
    2/8/2024Pending sale$214,900
    Source: Bright MLS #DENC2055460 Report a problem
    1/28/2024Listed for sale$214,900-6.6%
    Source: Bright MLS #DENC2055460 Report a problem
    1/20/2024Listing removed--
    Source: Owner Report a problem
    1/15/2024Price change$230,000-11.5%
    Source: Owner Report a problem
    1/11/2024Listed for sale$260,000+79.3%
    Source: Owner Report a problem
    3/24/2021Listing removed--
    Source: Owner Report a problem
    10/19/2015Listing removed$145,000
    Source: Owner #5824004 Report a problem
    4/22/2015Listed for sale$145,000
    Source: Owner #5824004 Report a problem
    1/11/2015Listing removed$145,000
    Source: Owner #5824004 Report a problem
    11/28/2014Listed for sale$145,000
    Source: Owner #5824004 Report a problem
    8/6/2014Listing removed$145,000
    Source: Owner #5824004 Report a problem
    3/9/2014Listed for sale$145,000
    Source: Owner #5824004 Report a problem
    6/27/2013Listing removed$145,000
    Source: Owner #5824004 Report a problem
    12/29/2012Listed for sale$145,000
    Source: Owner #5824004 Report a problem
    3/8/2012Listing removed$145,000
    Source: Owner #5824004 Report a problem
    9/10/2011Price change$145,000+11.6%
    Source: Owner #5824004 Report a problem
    5/12/2011Price change$129,900-7.2%
    Source: HOUSEPAD LLP #5824004 Report a problem
    1/16/2011Listed for sale$140,000+8.5%
    Source: HOUSEPAD LLP #5824004 Report a problem
    8/29/2006Sold$129,000+54.7%
    Source: Public Record Report a problem
    7/15/2002Sold$83,400
    Source: Public Record Report a problem

    Public tax history

    YearProperty taxesTax assessment
    2025-- $218,000 +505.6%
    2024$1,533 +2.8%$36,000
    2023$1,491 +0.2%$36,000
    2022$1,487 +2.2%$36,000
    2021$1,456 +3%$36,000
    2020$1,414 +13.5%$36,000
    2019$1,245 +6.5%$36,000
    2017$1,169 -0.5%$36,000
    2016$1,174 $36,000
    2015$1,174 +9.8%$36,000
    2014$1,070 $36,000
    2013-- $36,000
    2012-- $36,000
    2011-- $36,000
    2010-- $36,000
    2009-- $36,000
    2008-- $36,000
    2007-- $36,000
    2006-- $36,000
    2005-- $36,000
    2004-- $36,000
    2003-- $36,000
    2002-- $36,000
    2001-- $36,000

    Find assessor info on the county website

    Neighborhood: 19702

    Nearby schools

    GreatSchools rating
    Schools provided by the listing agent
    • Elementary: Brader
    • Middle: Gauger-cobbs
    • High: Glasgow
    • District: Christina

    Source: Bright MLS. This data may not be complete. We recommend contacting the local school district to confirm school assignments for this home.

    Get a cash offer in 3 minutes
    Find out how much your home could sell for in as little as 3 minutes with a no-obligation cash offer.
    Estimated market value
    $228,100
    Get a cash offer in 3 minutes
    Find out how much your home could sell for in as little as 3 minutes with a no-obligation cash offer.
    Estimated market value
    $228,100