Skip main navigation
Pending
  • $279,900

    1005 Wayne Road, Rotterdam, NY 12303

    3beds
    1,152sqft
    Loading
    Single Family Residence, Residential
    Built in 1948
    8,712 Square Feet Lot
    $292,600 Zestimate®
    $243/sqft
    $-- HOA

    What's special

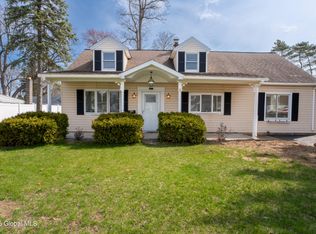
    Welcome to 1005 Wayne Road! This beautifully maintained home offers the perfect blend of comfort, thoughtful updates, and everyday convenience in a desirable neighborhood. Whether you're a first-time homebuyer, downsizing, or looking for a move-in ready property, this home is sure to impress. Inside, you'll find a warm and inviting living room that serves as the heart of the home, along with fresh paint throughout most of the interior. Major mechanical updates provide peace of mind, including a new roof with a transferable 10-year warranty (2023), furnace (2021), water heater (2021), air conditioning unit (2023), and a new upstairs mini-split heat pump (2023). Step outside to enjoy the updated back patio and a fully fenced backyard with fencing installed in 2023 and 2024, perfect for relaxing, entertaining, or letting pets play. Mature trees have been professionally trimmed, and fiber optic internet with Greenlight has been installed for fast, reliable connectivity. The property is conveniently located near local restaurants, shopping, and everyday amenities. Residents love the friendly and walkable neighborhood along with easy access to trusted local service providers. Located within the Mohonasen Central School District, this home offers the ideal combination of modern updates, neighborhood charm, and convenient living. Don't miss your opportunity to make this your next home!
    27 days
    |
    1,419
    |
    84
    |

    Likely to sell faster than

    Zillow last checked:

    Listing updated:

    Listed by:

    Romeo Team Realty 518-978-0916,

    Melissa A Barone 518-470-6181,

    Gia M Smith 518-410-4017,

    Romeo Team Realty

    Source: Global MLS,MLS#: 202621248MLS Logo

      Facts & features

      Interior

      Bedrooms & bathrooms
      • Bedrooms: 3
      • Bathrooms: 1
      • Full bathrooms: 1
      Bedroom
      • Level: First
      Bedroom
      • Level: First
      Bedroom
      • Level: Second
      Full bathroom
      • Level: First
      Kitchen
      • Level: First
      Laundry
      • Level: Second
      Living room
      • Level: First
      Heating
      • Ductless, Hot Water, Natural Gas
      Cooling
      • Ductless, Window Unit(s)
      Appliances
      • Included: Dryer, Microwave, Oven, Range, Refrigerator, Washer
      • Laundry: Laundry Room, Upper Level
      Features
      • High Speed Internet, Ceiling Fan(s), Walk-In Closet(s), Built-in Features, Ceramic Tile Bath, Crown Molding
      • Flooring: Tile, Ceramic Tile, Laminate, Linoleum
      • Windows: Curtain Rods, Drapes
      Interior area
      • Total structure area: 1,152
      • Total interior livable area: 1,152 sqft
      • Finished area above ground: 1,152
      • Finished area below ground: 0
      Video & virtual tour

      Property

      Parking
      • Total spaces: 4
      • Parking features: Off Street, Paved, Detached, Driveway
      • Garage spaces: 1
      • Has uncovered spaces: Yes
      Features
      • Fencing: Wood,Back Yard,Chain Link,Fenced,Full,Privacy
      Lot
      • Size: 8,712 Square Feet
      • Features: Level
      Details
      • Additional structures: Garage(s)
      • Parcel number: 422800 59.1185
      • Zoning description: Single Residence
      • Special conditions: Standard

      Construction

      Type & style
      • Home type: SingleFamily
      • Architectural style: Cape Cod
      • Property subtype: Single Family Residence, Residential
      Materials
      • Brick, Vinyl Siding
      • Foundation: Slab
      • Roof: Shingle,Asphalt
      Condition
      • Updated/Remodeled
      • New construction: No
      • Year built: 1948

      Utilities & green energy

      • Electric: 100 Amp Service, Circuit Breakers
      • Sewer: Septic Tank
      • Water: Public

      Community & HOA

      HOA
      • Has HOA: No
      Location
      • Region: Schenectady

      Financial & listing details

      • Price per square foot: $243/sqft
      • Tax assessed value: $190,800
      • Annual tax amount: $4,180
      • Date on market: 7/8/2026

        Estimated market value

        $292,600

        $278,000 - $307,000

        $1,972/mo

        Price history

        DateEventPrice
        7/13/2026Pending sale$279,900$243/sqft
        Source: Global MLS #202621248 Report a problem
        7/8/2026Listed for sale$279,900+23.8%$243/sqft
        Source: Global MLS #202621248 Report a problem
        9/9/2022Sold$226,000+3.2%$196/sqft
        Source: Global MLS #202218024 Report a problem
        8/9/2022Pending sale$219,000$190/sqft
        Source: Global MLS #202218024 Report a problem
        8/3/2022Listed for sale$219,000$190/sqft
        Source: Global MLS #202218024 Report a problem
        7/10/2022Pending sale$219,000$190/sqft
        Source: Global MLS #202218024 Report a problem
        6/29/2022Listed for sale$219,000$190/sqft
        Source: Global MLS #202218024 Report a problem
        6/28/2022Contingent$219,000$190/sqft
        Source: Global MLS #202218024 Report a problem
        6/7/2022Pending sale$219,000$190/sqft
        Source: Global MLS #202218024 Report a problem
        6/2/2022Price change$219,000-4.4%$190/sqft
        Source: Global MLS #202218024 Report a problem
        5/23/2022Listed for sale$229,000$199/sqft
        Source: Global MLS #202218024 Report a problem
        5/22/2022Pending sale$229,000$199/sqft
        Source: Global MLS #202218024 Report a problem
        5/18/2022Listed for sale$229,000+54.7%$199/sqft
        Source: Global MLS #202218024 Report a problem
        12/20/2019Sold$148,000+2.1%$128/sqft
        Source: Global MLS #201929435 Report a problem
        11/1/2019Pending sale$144,900$126/sqft
        Source: Keller Williams Capital Dist #201929435 Report a problem
        10/15/2019Price change$144,900-3.3%$126/sqft
        Source: Keller Williams Capital Dist #201929435 Report a problem
        9/4/2019Listed for sale$149,900$130/sqft
        Source: Keller Williams Capital Dist #201929435 Report a problem

        Public tax history

        YearProperty taxesTax assessment
        2025-- $124,000
        2024-- $124,000
        2023-- $124,000
        2022-- $124,000
        2021-- $124,000
        2020-- $124,000
        2019-- $124,000
        2018-- $124,000
        2017$3,325 $124,000
        2016-- $124,000
        2015-- $124,000
        2014-- $124,000
        2013-- $124,000
        2012-- $124,000
        2011-- $124,000
        2010-- $124,000
        2009-- $124,000
        2008-- $124,000
        2007-- $124,000 +4103.4%
        2006-- $2,950
        2005-- $2,950
        2004-- $2,950
        2002-- $2,950
        2001-- $2,950
        2000-- $2,950
        Find assessor info on the county website

        Monthly payment

        Estimated monthly payment$1,822
        All calculations are estimates and provided by Zillow, Inc. for informational purposes only. Actual amounts may vary.
        HOA fees may include property taxes on listings classified as Co-Ops. Contact the listing agent and/or owner for fee details.
        Mortgage interest rates are dependent on a number of factors, including credit score, down payment, and repayment length. Interest rate data provided by Zillow Group Marketplace, Inc. as of 1/1/1970 from various mortgage lenders with which we have lead or other similar arrangements; the Estimated Payment is an average of those rates.
        See how much you could borrow to make a competitive offer.

        Climate risks

        Neighborhood: 12303

        Getting around

        52 / 100
        Somewhat Walkable
        22 / 100
        Minimal Transit
        50 / 100
        Bikeable

        Nearby schools

        GreatSchools rating
        Schools provided by the listing agent
        • Elementary: Pinewood
        • High: Mohonasen

        Source: Global MLS. This data may not be complete. We recommend contacting the local school district to confirm school assignments for this home.

        A local agent can set up tours, give advice and negotiate with sellers.

        Browse local experts

        Similar homes