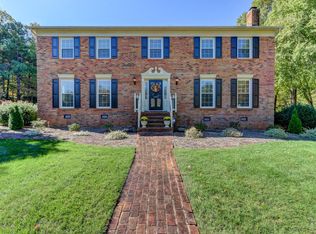
OPEN HOUSE Sunday 4/26 2:00-4:00pm! Timeless traditional home with effortless flow & extensive improvements throughout. Features include a new roof (2025), Hardie board siding, new 6” gutters w/ leaf guards (2025), and freshly painted interior throughout plus exterior trim (2026). Renovated kitchen offers custom cabinetry & marble countertops. Dual primary suites (main and upper), with main-level suite offering two walk-in closets & spa-like bath. Three additional baths with new vanities, counters & tile floors. New upstairs carpet (2026). Enjoy a professionally landscaped grounds with landscape lighting, expansive deck, new concrete grilling patio, privacy fence, storage shed & gated driveway with remote access. Additional highlights include 2 walk-in attics, main level climate-controlled storage, built-ins, oversized moldings & designer lighting throughout. Conveniently located between all 4 neighborhood parks! Agents- see full list of updates attached!
Sold for $685,000
$685,000
1005 Westminster Dr, Greensboro, NC 27410
5beds
3,592sqft
Stick/Site Built, Residential, Single Family Residence
Built in 1976
0.35 Acres Lot
$685,300 Zestimate®
$--/sqft
$3,422 Estimated rent
Home value
$685,300
$637,000 - $733,000
$3,422/mo
Zestimate® history
Owner options
List your home for rent
$3,422/mo
Rent Zestimate®
Find your next renter with Zillow Rental Manager. Plus, with online applications, you can quickly screen prospective tenants – for free.
$3,422/mo
Rent Zestimate®
Refinance and save
$4,142/mo
Est. payment
Refinancing to a lower rate could help reduce your monthly payments and save thousands over the life of the loan.
$4,142/mo
Est. payment
Explore your selling options
Work with a Zillow partner agent
Leverage their expertise and Zillow's premium Showcase listings to get your home seen by more buyers.
Get startedList with your own agent
Get your home in front of millions of buyers by listing it on Zillow.
Learn how to do itSell it yourself
Take full control of how buyers see your home on Zillow by listing For Sale by Owner (FSBO).
List your homeWhat's special
Privacy fenceDesigner lighting throughoutOversized moldingsExpansive deckMain level climate-controlled storageMarble countertopsSpa-like bath
Zillow last checked:
Listing updated:
Listed by:
Laine Rendleman 336-339-6167,
Tyler Redhead & McAlister Real Estate, LLC,
Susanne Reeves 336-337-4098,
Tyler Redhead & McAlister Real Estate, LLC
Bought with:
Chidi Akwari, 262495
Akwari & Company, LLC
Source: Triad MLS,MLS#: 1216153
Facts & features
Interior
Bedrooms & bathrooms
- Bedrooms: 5
- Bathrooms: 4
- Full bathrooms: 4
- Main level bathrooms: 2
Primary bedroom
- Level: Second
- Dimensions: 13.5 x 13.42
Primary bedroom
- Level: Main
- Dimensions: 18.67 x 13.42
Bedroom 3
- Level: Second
- Dimensions: 13.5 x 11.42
Bedroom 4
- Level: Second
- Dimensions: 13.08 x 11.42
Bedroom 5
- Level: Second
- Dimensions: 13.08 x 11.33
Breakfast
- Level: Main
- Dimensions: 15.5 x 9.25
Den
- Level: Main
- Dimensions: 24.08 x 15.5
Dining room
- Level: Main
- Dimensions: 13.5 x 13.5
Kitchen
- Level: Main
- Dimensions: 15.5 x 12.08
Living room
- Level: Main
- Dimensions: 15.5 x 13.5
Other
- Level: Main
- Dimensions: 22.75 x 5.58
Recreation room
- Level: Main
- Dimensions: 23.17 x 20.25
Heating
- Forced Air, Natural Gas
Cooling
- Central Air
Appliances
- Included: Convection Oven, Dishwasher, Disposal, Gas Cooktop, Free-Standing Range, Range Hood, Gas Water Heater
- Laundry: Dryer Connection, Main Level, Washer Hookup
Features
- Great Room, Built-in Features, Ceiling Fan(s), Dead Bolt(s), Kitchen Island, Solid Surface Counter
- Flooring: Brick, Carpet, Tile, Wood
- Basement: Crawl Space
- Attic: Permanent Stairs,Walk-In
- Number of fireplaces: 1
- Fireplace features: Den
Interior area
- Total structure area: 3,592
- Total interior livable area: 3,592 sqft
- Finished area above ground: 3,592
Property
Parking
- Parking features: Driveway
- Has uncovered spaces: Yes
Features
- Levels: Two
- Stories: 2
- Patio & porch: Porch
- Exterior features: Lighting, Garden
- Pool features: None
- Fencing: Fenced,Privacy
Lot
- Size: 0.35 Acres
- Features: City Lot, Corner Lot, Cul-De-Sac, Not in Flood Zone
Details
- Additional structures: Storage
- Parcel number: 0041630
- Zoning: R-3
- Special conditions: Owner Sale
Construction
Type & style
- Home type: SingleFamily
- Architectural style: Traditional
- Property subtype: Stick/Site Built, Residential, Single Family Residence
Materials
- Brick, Cement Siding
Condition
- Year built: 1976
Utilities & green energy
- Sewer: Public Sewer
- Water: Public
Community & HOA
Community
- Security: Security System
- Subdivision: Hamilton Forest
HOA
- Has HOA: No
Location
- Region: Greensboro
Financial & listing details
- Tax assessed value: $566,600
- Annual tax amount: $5,040
- Date on market: 4/16/2026
- Cumulative days on market: 80 days
- Listing agreement: Exclusive Right To Sell
- Listing terms: Cash,Conventional,FHA,VA Loan
Price history
| Date | Event | Price |
|---|---|---|
| 6/10/2026 | Sold | $685,000-2% |
Source:  Triad MLS #1216153 Report a problem Triad MLS #1216153 Report a problem | ||
| 4/28/2026 | Pending sale | $699,000 |
Source: Triad MLS #1216153 Report a problem | ||
| 4/16/2026 | Listed for sale | $699,000-6.7% |
Source: Triad MLS #1216153 Report a problem | ||
| 3/24/2026 | Listing removed | $749,000 |
Source: Triad MLS #1206355 Report a problem | ||
| 2/11/2026 | Price change | $749,000-4.6% |
Source: Triad MLS #1206355 Report a problem | ||
| 1/14/2026 | Listed for sale | $785,000+154.5% |
Source: Triad MLS #1206355 Report a problem | ||
| 3/5/2015 | Sold | $308,500-1.8% |
Source: Triad MLS #727468 Report a problem | ||
| 1/13/2015 | Pending sale | $314,000$87/sqft |
Source: Clickit Realty #727468 Report a problem | ||
| 1/6/2015 | Listed for sale | $314,000+29.8%$87/sqft |
Source: Clickit Realty #727468 Report a problem | ||
| 4/24/1998 | Sold | $242,000 |
Source: Triad MLS #G75384 Report a problem | ||
Public tax history
| Year | Property taxes | Tax assessment |
|---|---|---|
| 2025 | $5,040 | $359,200 |
| 2024 | $5,040 | $359,200 |
| 2023 | $5,040 +2.9% | $359,200 |
| 2022 | $4,896 +16.1% | $359,200 +18.7% |
| 2021 | $4,217 +2.2% | $302,700 |
| 2018 | $4,126 -3.1% | $302,700 |
| 2017 | $4,259 | $302,700 -2.1% |
| 2016 | $4,259 | $309,200 +6.8% |
| 2015 | $4,259 +4.9% | $289,400 |
| 2014 | $4,059 | $289,400 |
| 2013 | -- | $289,400 |
| 2012 | -- | $289,400 +9.5% |
| 2011 | -- | $264,400 |
| 2010 | -- | $264,400 |
| 2009 | -- | $264,400 |
| 2008 | -- | $264,400 |
| 2007 | -- | $264,400 |
| 2006 | -- | $264,400 |
| 2005 | -- | $264,400 |
| 2004 | -- | $264,400 +16.1% |
| 2002 | -- | $227,700 |
| 2001 | -- | $227,700 |
Find assessor info on the county website
Neighborhood: 27410
Nearby homes
- $724,3005 bd3 ba4.6k sqft1003 Westminster Dr, Greensboro, NC 27410Off Market
- $331,6000.42 Acres1 Westminster Ct, Greensboro, NC 27410Off Market

- $654,7004 bd3 ba2.9k sqft1007 Westminster Dr, Greensboro, NC 27410Off Market
- $654,5005 bd4 ba4k sqft1009 Rollingwood Dr, Greensboro, NC 27410Off Market

- $723,6004 bd3 ba3.2k sqft3 Westminster Ct, Greensboro, NC 27410Off Market
- $693,5005 bd4 ba4k sqft1006 Westminster Dr, Greensboro, NC 27410Off Market
- $660,0004 bd3 ba2.9k sqft1011 Rollingwood Dr, Greensboro, NC 27410Sold
- $649,6005 bd3 ba4.3k sqft1004 Westminster Dr, Greensboro, NC 27410Off Market
Nearby schools
GreatSchools rating
- 8/10Sternberger Elementary SchoolGrades: K-5Distance: 1.1 mi
- 6/10Kiser Middle SchoolGrades: 6-8Distance: 2.2 mi
- 7/10Grimsley High SchoolGrades: 9-12Distance: 2.5 mi
Schools provided by the listing agent
- Elementary: Sternberger
- Middle: Kiser
- High: Grimsley
Source: Triad MLS. This data may not be complete. We recommend contacting the local school district to confirm school assignments for this home.
Get a cash offer in 3 minutes
Find out how much your home could sell for in as little as 3 minutes with a no-obligation cash offer.
Estimated market value
$685,300
Get a cash offer in 3 minutes
Find out how much your home could sell for in as little as 3 minutes with a no-obligation cash offer.
Estimated market value
$685,300
- North Carolina
- Guilford County
- Greensboro
- 27410
- 1005 Westminster Dr
Nearby cities
Nearby neighborhoods
Nearby zip codes
Other Greensboro Topics
