Nestled in a private cul-de-sac, this home has been completely renovated from top to bottom, with luxurious updates as well as system updates throughout. Spacious living room with gorgeous wood flooring, picture window and French doors, an all new kitchen with custom wood cabinetry and quartz counters and newer appliances. The family room opens from the kitchen and has a brick-faced gas fireplace, a skylight and opens into the new 4-Season room to enjoy the amazing rear views. Another new 4-season room off of the dining room is perfect for a home office or playroom. The lower level is fully finished and walks out to one of the rear patios and into the pool area. The saltwater pool is heated and has a new liner and pump, as well as beautiful surrounding fencing. The yard extends past the fence with a large open area, mature landscaping, a small barn/garage for storage, and invisible dog fencing. Beautiful views from every angle. Updates include new flooring and paint in most areas, two new heat pumps with central air conditioning, and a new septic system. Many more updates were made, look at additional list for details., Baths: 1 Bath Lev L,Modern,2+ Bath Lev 2,1 Half Lev 1, Beds: 1 Bed LL,2+ Bed 2nd,Mstr 2nd, SqFt Fin - Main: 1409.00, SqFt Fin - 3rd: 0.00, Tax Information: Available, Formal Dining Room: Y, SqFt Fin - 2nd: 844.00
Sold for $582,500
$582,500
1005 Whippoorwill Dr, Clarks Summit, PA 18411
5beds
3,191sqft
Residential, Single Family Residence
Built in 1988
0.92 Acres Lot
$651,900 Zestimate®
$183/sqft
$3,150 Estimated rent
Home value
$651,900
$619,000 - $691,000
$3,150/mo
Zestimate® history
Owner options
List your home for rent
$3,150/mo
Rent Zestimate®
Find your next renter with Zillow Rental Manager. Plus, with online applications, you can quickly screen prospective tenants – for free.
$3,150/mo
Rent Zestimate®
Refinance and save
$3,841/mo
Est. payment
Refinancing to a lower rate could help reduce your monthly payments and save thousands over the life of the loan.
$3,841/mo
Est. payment
Explore your selling options
Work with a Zillow partner agent
Leverage their expertise and Zillow's premium Showcase listings to get your home seen by more buyers.
Get startedList with your own agent
Get your home in front of millions of buyers by listing it on Zillow.
Learn how to do itSell it yourself
Take full control of how buyers see your home on Zillow by listing For Sale by Owner (FSBO).
List your homeWhat's special
Zillow last checked:
Listing updated:
Listed by:
Nell Donnelly-O'Boyle,
Dwell Real Estate
Bought with:
Mari Noel Araya, RS354108
Dwell Real Estate
Source: GSBR as distributed by MLS GRID,MLS#: 233940
Facts & features
Interior
Bedrooms & bathrooms
- Bedrooms: 5
- Bathrooms: 4
- Full bathrooms: 3
- 1/2 bathrooms: 1
Primary bedroom
- Area: 170.94 Square Feet
- Dimensions: 15.4 x 11.1
Bedroom 2
- Area: 112.11 Square Feet
- Dimensions: 11.1 x 10.1
Bedroom 3
- Area: 113.3 Square Feet
- Dimensions: 10.3 x 11
Bedroom 4
- Area: 100.1 Square Feet
- Dimensions: 11 x 9.1
Bedroom 5
- Area: 178.92 Square Feet
- Dimensions: 14.2 x 12.6
Primary bathroom
- Area: 30.5 Square Feet
- Dimensions: 6.1 x 5
Bathroom 1
- Area: 20.91 Square Feet
- Dimensions: 5.1 x 4.1
Bathroom 2
- Area: 46 Square Feet
- Dimensions: 10 x 4.6
Bathroom 3
- Area: 33 Square Feet
- Dimensions: 6 x 5.5
Bonus room
- Area: 184.37 Square Feet
- Dimensions: 17.9 x 10.3
Den
- Area: 100.05 Square Feet
- Dimensions: 11.5 x 8.7
Dining room
- Area: 166.11 Square Feet
- Dimensions: 11.3 x 14.7
Family room
- Area: 266.68 Square Feet
- Dimensions: 22.6 x 11.8
Family room
- Area: 446.34 Square Feet
- Dimensions: 34.6 x 12.9
Foyer
- Area: 117.39 Square Feet
- Dimensions: 12.9 x 9.1
Kitchen
- Area: 136.88 Square Feet
- Dimensions: 11.8 x 11.6
Living room
- Area: 326.04 Square Feet
- Dimensions: 20.9 x 15.6
Heating
- Electric, Zoned, Heat Pump
Cooling
- Central Air, Zoned, Heat Pump
Appliances
- Included: Dryer, Washer, Refrigerator, Electric Range, Electric Oven, Dishwasher
Features
- Eat-in Kitchen, Radon Mitigation System, Walk-In Closet(s)
- Flooring: Carpet, Wood, Other
- Windows: Skylight(s)
- Basement: Block,Walk-Out Access,Interior Entry,Full,Finished
- Attic: Crawl Opening
- Number of fireplaces: 1
- Fireplace features: Gas, Masonry
Interior area
- Total structure area: 3,191
- Total interior livable area: 3,191 sqft
- Finished area above ground: 2,253
- Finished area below ground: 938
Property
Parking
- Total spaces: 2
- Parking features: Asphalt, Paved
- Garage spaces: 2
Features
- Levels: Two,One and One Half
- Stories: 2
- Patio & porch: Deck, Patio
- Pool features: In Ground
- Fencing: Fenced
- Has view: Yes
- Frontage length: 211.00
Lot
- Size: 0.92 Acres
- Dimensions: 48 x 211 x 216 x 115 x 50
- Features: Landscaped, Views
Details
- Additional structures: Barn(s), Shed(s)
- Parcel number: 1090203000118
- Zoning description: Residential
Construction
Type & style
- Home type: SingleFamily
- Architectural style: Traditional
- Property subtype: Residential, Single Family Residence
Materials
- Brick, Vinyl Siding
- Roof: Composition,Wood
Condition
- New construction: No
- Year built: 1988
Utilities & green energy
- Electric: Circuit Breakers
- Sewer: Septic Tank
- Water: Well
Community & HOA
Location
- Region: Clarks Summit
Financial & listing details
- Price per square foot: $183/sqft
- Tax assessed value: $28,000
- Annual tax amount: $5,799
- Date on market: 12/6/2023
- Cumulative days on market: 13 days
- Listing terms: Cash,Conventional
- Exclusions: No
- Road surface type: Paved
Price history
| Date | Event | Price |
|---|---|---|
| 11/13/2023 | Sold | $582,500-1.3%$183/sqft |
Source:  GSBR as distributed by MLS GRID #233940 Report a problem GSBR as distributed by MLS GRID #233940 Report a problem | ||
| 9/27/2023 | Pending sale | $589,900$185/sqft |
Source: GSBR as distributed by MLS GRID #23-3940 Report a problem | ||
| 9/13/2023 | Listed for sale | $589,900+87.3%$185/sqft |
Source: GSBR as distributed by MLS GRID #23-3940 Report a problem | ||
| 6/27/2014 | Sold | $315,000-14.9%$99/sqft |
Source: GSBR as distributed by MLS GRID #141038 Report a problem | ||
| 11/11/2009 | Sold | $370,000-3.9%$116/sqft |
Source: GSBR as distributed by MLS GRID #082260 Report a problem | ||
| 3/14/2009 | Price change | $385,000-2.5%$121/sqft |
Source: EpropertySites #1005whippoorwill Report a problem | ||
| 11/12/2008 | Price change | $395,000-1.2%$124/sqft |
Source: NCI #08-2260 Report a problem | ||
| 7/31/2008 | Price change | $399,900-2.4%$125/sqft |
Source: Homes.com #08-2260 Report a problem | ||
| 5/4/2008 | Listed for sale | $409,900$128/sqft |
Source: Homes.com #08-2260 Report a problem | ||
Public tax history
Tax history is unavailable.
Neighborhood: 18411
Nearby homes
- $582,5004 bd4 ba4.2k sqft1005 Whippoorwill Dr #L-28, Clarks Summit, PA 18411Sold
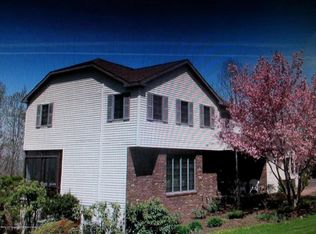
- $493,500-- bd-- ba-- sqft1006 Whippoorwill Dr, Clarks Summit, PA 18411Off Market
- $509,800-- bd-- ba-- sqft1003 Whippoorwill Dr, Newtown, PA 18411Off Market
- $430,9003 bd3 ba-- sqft1613 Newton Ransom Blvd, Newtown, PA 18411Off Market
- $426,8004 bd3 ba2.1k sqft1007 Whippoorwill Dr, Clarks Summit, PA 18411Off Market
- $455,8004 bd4 ba2.3k sqft1611 Newton Ransom Blvd, Clarks Summit, PA 18411Off Market
- $560,2004 bd3 ba2.8k sqft1008 Whippoorwill Dr, Clarks Summit, PA 18411Off Market
- $499,000-- bd-- ba-- sqft13001 Sycamore Ln, Clarks Summit, PA 18411Off Market
Nearby schools
GreatSchools rating
- 8/10Abington Heights Middle SchoolGrades: 5-8Distance: 0.6 mi
- 9/10Abington Heights High SchoolGrades: 9-12Distance: 2.4 mi
- 7/10Newton-Ransom SchoolGrades: K-4Distance: 0.8 mi


Get pre-qualified for a loan
At Zillow Home Loans, we can pre-qualify you in as little as 5 minutes with no impact to your credit score.An equal housing lender. NMLS #10287.
Sell for more on Zillow
Get a Zillow Showcase℠ listing at no additional cost and you could sell for .
$651,900
2% more
+$13,038
With Zillow Showcase(estimated)
$664,938
- Pennsylvania
- Lackawanna County
- Clarks Summit
- 18411
- 1005 Whippoorwill Dr
Nearby cities
Nearby zip codes
Other Clarks Summit Topics
