Skip main navigation
Sold for $680,000
  • $680,000

    1005 Whistler St, Durham, NC 27713

    4beds
    2,527sqft
    Single Family Residence, Residential
    Built in 2022
    3,920 Square Feet Lot
    $668,000 Zestimate®
    $269/sqft
    $3,064 Estimated rent

    Home value

    $668,000

    Estimated sales range

    Not available

    $3,064/mo

    Zestimate® history
    Loading
    Loading...

    Owner options

    List your home for rent

    $3,064/mo

    Rent Zestimate®

    Find your next renter with Zillow Rental Manager. Plus, with online applications, you can quickly screen prospective tenants – for free.

    Learn more

    $3,064/mo

    Rent Zestimate®

    Refinance and save

    $4,482/mo

    Est. payment

    Refinancing to a lower rate could help reduce your monthly payments and save thousands over the life of the loan.

    See today's rates

    $4,482/mo

    Est. payment

    Explore your selling options

    Work with a Zillow partner agent

    Leverage their expertise and Zillow's premium Showcase listings to get your home seen by more buyers.

    Get started

    List with your own agent

    Get your home in front of millions of buyers by listing it on Zillow.

    Learn how to do it

    Sell it yourself

    Take full control of how buyers see your home on Zillow by listing For Sale by Owner (FSBO).

    List your home

    What's special

    Modern flairAbundant natural lightCustom upgradesFlexible floor planCorner lotSecond-floor laundry facilitiesAiry atmosphere
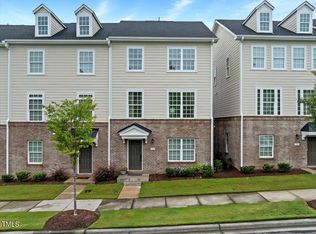
    Nestled on a desirable corner lot, this elegant home was crafted by one of our area's most sought-after local builders, renowned for their exceptional quality and meticulous attention to detail. With its sleek design, modern flair, and custom upgrades this home offers plenty of personality and welcomes you with an airy atmosphere infused with abundant natural light. Step inside, and you'll be greeted by soaring 10-foot ceilings that create a spacious, open feel. A flexible floor plan caters to a variety of needs, (a main floor bedroom and full bath is such a huge plus!), while the home's 'nearly newness' offers peace of mind. Enjoy the sanctuary of the large primary bedroom suite, and the convenience of second-floor laundry facilities. Situated in a well-located neighborhood, you'll enjoy a delightful mix of architectural styles and a range of community amenities, including 2 pools, fitness and community center and many playgrounds scattered around the community, creating the opportunity to easily make new friends while shopping and entertainment are just minutes away. Easy access to I-40, Chapel Hill and Durham is the icing on the cake: Welcome home!

    Zillow last checked:

    Listing updated:

    Listed by:

    Amy Guskiewicz 919-302-6682,

    Long & Foster Real Estate INC

    Bought with:

    Christina Valkanoff, 233901

    Christina Valkanoff Realty Group

    Source: Doorify MLS,MLS#: 10076329MLS Logo

    Facts & features

    Interior

    Bedrooms & bathrooms
    • Bedrooms: 4
    • Bathrooms: 4
    • Full bathrooms: 3
    • 1/2 bathrooms: 1
    Heating
    • Forced Air, Natural Gas
    Cooling
    • Central Air, ENERGY STAR Qualified Equipment
    Appliances
    • Included: Dishwasher, Disposal, ENERGY STAR Qualified Dishwasher, ENERGY STAR Qualified Refrigerator, Free-Standing Range, Free-Standing Refrigerator, Gas Water Heater, Ice Maker, Tankless Water Heater, Warming Drawer
    • Laundry: Laundry Closet
    Features
    • Ceiling Fan(s), Double Vanity, High Speed Internet, Kitchen Island, Open Floorplan, Pantry, Quartz Counters, Smart Thermostat, Walk-In Closet(s)
    • Flooring: Carpet, Ceramic Tile, Hardwood, Vinyl
    • Doors: ENERGY STAR Qualified Doors
    • Windows: Blinds
    • Basement: Crawl Space
    • Number of fireplaces: 1
    • Fireplace features: Gas
    • Common walls with other units/homes: No Common Walls
    Interior area
    • Total structure area: 2,527
    • Total interior livable area: 2,527 sqft
    • Finished area above ground: 2,527
    • Finished area below ground: 0

    Property

    Parking
    • Total spaces: 2
    • Parking features: Garage Faces Rear
    • Attached garage spaces: 2
    Features
    • Levels: Two
    • Stories: 2
    • Patio & porch: Front Porch
    • Pool features: Community
    • Fencing: None
    • Has view: Yes
    Lot
    • Size: 3,920 Square Feet
    • Features: Corner Lot
    Details
    • Parcel number: 229597
    • Special conditions: Standard

    Construction

    Type & style
    • Home type: SingleFamily
    • Architectural style: Transitional
    • Property subtype: Single Family Residence, Residential
    Materials
    • Board & Batten Siding, Fiber Cement
    • Foundation: Other
    • Roof: Shingle
    Condition
    • New construction: No
    • Year built: 2022
    Details
    • Builder name: Homes By Dickerson

    Utilities & green energy

    • Sewer: Public Sewer
    • Water: Public
    Green energy
    • Energy generation: Solar

    Community & HOA

    Community
    • Features: Fitness Center, Pool
    • Subdivision: 751 South
    HOA
    • Has HOA: Yes
    • Amenities included: Clubhouse, Fitness Center, Insurance, Maintenance Grounds, Playground, Pool
    • Services included: None
    • HOA fee: $420 quarterly
    Location
    • Region: Durham

    Financial & listing details

    • Price per square foot: $269/sqft
    • Tax assessed value: $734,711
    • Annual tax amount: $5,496
    • Date on market: 2/13/2025
    • Road surface type: Asphalt

    Price history

    DateEventPrice
    5/9/2025Sold$680,000-2.9%$269/sqft
    Source: Doorify MLS #10076329 Report a problem
    3/25/2025Contingent$700,000$277/sqft
    Source: Long & Foster Broker Feed #10076329 Report a problem
    3/24/2025Pending sale$700,000$277/sqft
    Source: Doorify MLS #10076329 Report a problem
    3/13/2025Price change$700,000-2.1%$277/sqft
    Source: Doorify MLS #10076329 Report a problem
    2/13/2025Listed for sale$715,000-0.7%$283/sqft
    Source: Doorify MLS #10076329 Report a problem
    12/9/2024Listing removed$720,000$285/sqft
    Source: Long & Foster Broker Feed #10059443 Report a problem
    10/30/2024Price change$720,000-6.5%$285/sqft
    Source: Doorify MLS #10059443 Report a problem
    10/24/2024Listed for sale$770,000+15.3%$305/sqft
    Source: Doorify MLS #10059443 Report a problem
    12/15/2022Sold$667,694+1.1%$264/sqft
    Source: Doorify MLS #2429506 Report a problem
    2/2/2022Pending sale$660,638$261/sqft
    Source: Doorify MLS #2429506 Report a problem
    2/2/2022Listed for sale$660,638$261/sqft
    Source: Doorify MLS #2429506 Report a problem

    Public tax history

    YearProperty taxesTax assessment
    2025$7,283 +32.5%$734,711 +86.5%
    2024$5,496 +6.5%$394,019
    2023$5,161 +379%$394,019 +220.7%
    2022$1,078 $122,850
    Find assessor info on the county website

    Neighborhood: 27713

    Nearby schools

    GreatSchools rating
    Schools provided by the listing agent
    • Elementary: Durham - Lyons Farm
    • Middle: Durham - Githens
    • High: Durham - Jordan

    Source: Doorify MLS. This data may not be complete. We recommend contacting the local school district to confirm school assignments for this home.

    Get a cash offer in 3 minutes
    Find out how much your home could sell for in as little as 3 minutes with a no-obligation cash offer.
    Estimated market value
    $668,000
    Get a cash offer in 3 minutes
    Find out how much your home could sell for in as little as 3 minutes with a no-obligation cash offer.
    Estimated market value
    $668,000