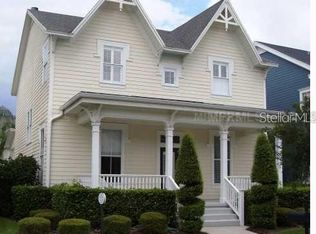
Welcome to 1005 Wild Elm Street, a stunning residence located in Celebration's sought-after East Village. This home features the rare "Richmond" floor plan, offering a perfect blend of elegance and functionality across 3,113 square feet on a generous 5,837 square foot lot. The property enjoys four spacious bedrooms and three beautifully remodeled bathrooms. Notably, the main floor includes a convenient bedroom and a full bath, perfect for guests or multigenerational living. The entire home has been freshly painted, creating a bright and inviting atmosphere, with exterior enhancements (November 2024). The wide plank engineered hardwood flooring, measuring 3/4 inch thick & 8mm veneer, runs throughout the main living areas, while the upstairs possessing new, upgraded carpet. The main level offers a smart layout, featuring a formal dining room, a home office, and a family room centered around a striking stone fireplace wall, complete with custom bookshelves and quartz counters. High ceilings adorned with crown molding and upgraded light fixtures enhance the grandeur of the living spaces. The chef's kitchen is a culinary masterpiece, equipped with Thermador appliances, a custom wood hood over a six-burner 48-inch gas stove with a pot filler, and a sprawling 12-foot custom island with a large farmhouse sink. The custom bar area includes a dual-temperature wine and beverage fridge, making it perfect for entertaining. Retreat to the primary ensuite, where luxury meets relaxation, featuring a custom closet and a lavish bathroom with a separate tub and double sinks. Both the main level and upstairs guest baths have been remodeled, showcasing glass showers, Italian glass tiles, and new vanities. Outdoor living is equally impressive, with a patio, porch, and a barbecue area for hosting gatherings. The property features a new insulated garage door, paint, A/C Split, and epoxy floor, installed in December 2024, perfect for the car enthusiast. A new roof installed in June 2023, along with both AC units serviced in January 2024, ensures peace of mind. The home's exterior is enhanced by a security system, a newly installed fence, and fresh landscaping, both completed in April 2025, offering privacy and curb appeal. With its southwestern exposure, the home is bathed in natural light, creating a warm and welcoming ambiance. Every detail of this home has been carefully curated for a blend of style and functionality. Discover the vibrant community of Celebration with its diverse amenities and scenic nature trails. Only a 20-minute stroll through the nature trails to Downtown Celebration where residents enjoy large recreational areas with multiple amenities, a Community Center, over 40 neighborhood parks and more than 26 miles of walking trails. Commercial areas include Downtown Celebration, Shoppes at Celebration Place, The new Celebration Pointe, and Water Tower Shoppes with multiple restaurants and shops.
Sold for $1,350,000
Zillow last checked:
Listing updated:
Bought with:
Rick Winner, 3389236
ZIRO REALTY
Source: Stellar MLS,MLS#: S5124104 Originating MLS: Orlando Regional
Originating MLS: Orlando Regional
Price history
| Date | Event | Price |
|---|---|---|
| 5/5/2025 | Sold | $1,350,000$434/sqft |
Source:  Stellar MLS #S5124104 Report a problem Stellar MLS #S5124104 Report a problem | ||
| 4/11/2025 | Pending sale | $1,350,000$434/sqft |
Source: Stellar MLS #S5124104 Report a problem | ||
| 4/7/2025 | Listing removed | $1,350,000$434/sqft |
Source: Stellar MLS #S5124104 Report a problem | ||
| 4/4/2025 | Listed for sale | $1,350,000+48.4%$434/sqft |
Source: Stellar MLS #S5124104 Report a problem | ||
| 1/2/2024 | Sold | $910,000-4.2%$292/sqft |
Source: Stellar MLS #O6157304 Report a problem | ||
| 11/14/2023 | Pending sale | $950,000+155.1%$305/sqft |
Source: Stellar MLS #O6157304 Report a problem | ||
| 6/14/2002 | Sold | $372,400$120/sqft |
Source: Public Record Report a problem | ||
Nearby homes

Get a cash offer in 3 minutes
Find out how much your home could sell for in as little as 3 minutes with a no-obligation cash offer.
Estimated market value
$1,289,800
