OPEN HOUSE Sat 6/21 2-3:30 pm. This charming home in the established Quail Run neighborhood of Lawrence is right where you need to be! Beautiful front landscaping welcomes you home to a lovely outdoor setting highlighted by the generously-sized level backyard & recently-refinished back deck that was MADE for hosting & entertaining your favorite people. It's big enough for the whole crew! An easy stroll along mature tree-linedstreets takes you to Quail Run elementary school a couple of blocks away. Inside, the heart of the home is the kitchen, and you'll lovethis one! It's been recently updated with brand new quartz countertops & sleek tile backsplash. The kitchen opens up to the family room that features a fireplace surrounded by built-in shelving. Main level hardwood flooring adds texture & quality in the formal dining space & living room. 4 bedrooms upstairs with bathroom updates that are on point! The recently remodeled primary ensuite exudes the comfort & tranquility of your very own spa. Meanwhile the finished basement offers a 3RD spacious living area with wet bar & even more built-in storage cabinetry. Need private quarters for visitors, friends or a large family? You'll find that here with a 5th non-conforming BR that could also act as a wonderful craft/hobby room, as well as a basement bathroom complete with steam shower & large vanity space. Bonus side driveway space outside provides exterior 3rd car parking space or recreation opportunity. To top it all off this home sits among one of the most endearing streets in Lawrence during the holidays, the "Christmas light street," long beloved by the locals as afavorite neighborhood for Christmas light viewing. So much to value and appreciate here. This is the one, folks!
Sold
Price Unknown
1005 Wildwood Dr, Lawrence, KS 66049
5beds
3,138sqft
Single Family Residence, Residential
Built in 1993
0.29 Acres Lot
$-- Zestimate®
$--/sqft
$2,387 Estimated rent
Home value
Not available
Estimated sales range
Not available
$2,387/mo
Zestimate® history
Owner options
List your home for rent
$2,387/mo
Rent Zestimate®
Find your next renter with Zillow Rental Manager. Plus, with online applications, you can quickly screen prospective tenants – for free.
$2,387/mo
Rent Zestimate®
Refinance and save
Refinancing to a lower rate could help reduce your monthly payments and save thousands over the life of the loan.
Explore your selling options
Work with a Zillow partner agent
Leverage their expertise and Zillow's premium Showcase listings to get your home seen by more buyers.
Get startedList with your own agent
Get your home in front of millions of buyers by listing it on Zillow.
Learn how to do itSell it yourself
Take full control of how buyers see your home on Zillow by listing For Sale by Owner (FSBO).
List your homeWhat's special
Zillow last checked:
Listing updated:
Listed by:
Zach Dodson 785-220-2237,
Stephens Real Estate inc.
Bought with:
Zach Dodson
Stephens Real Estate inc.
Source: Sunflower AOR as distributed by MLS GRID,MLS#: 239705
Facts & features
Interior
Bedrooms & bathrooms
- Bedrooms: 5
- Bathrooms: 4
- Full bathrooms: 3
- 1/2 bathrooms: 1
Rooms
- Room types: Formal Living Room, Hearth Room, Primary Bath, 1st Fl Half Bath
Primary bedroom
- Level: Upper
- Area: 240
- Dimensions: 16x15
Bedroom 2
- Level: Upper
- Area: 110
- Dimensions: 11x10
Bedroom 3
- Level: Upper
- Area: 121
- Dimensions: 11x11
Bedroom 4
- Level: Upper
- Area: 132
- Dimensions: 12x11
Other
- Level: Basement
- Area: 132
- Dimensions: 12x11
Dining room
- Level: Main
Family room
- Level: Main
Kitchen
- Level: Main
Laundry
- Level: Main
Living room
- Level: Main
Recreation room
- Level: Basement
Heating
- Natural Gas
Cooling
- Central Air
Appliances
- Included: Electric Range, Microwave, Dishwasher, Refrigerator, Disposal, Washer, Dryer
- Laundry: Main Level
Features
- Wet Bar
- Flooring: Hardwood, Laminate, Carpet
- Basement: Sump Pump,Concrete,Full,Finished
- Number of fireplaces: 2
- Fireplace features: Two, Gas Starter, Family Room, Living Room
Interior area
- Total structure area: 3,138
- Total interior livable area: 3,138 sqft
- Finished area above ground: 2,378
- Finished area below ground: 760
Property
Parking
- Total spaces: 2
- Parking features: Attached, Auto Garage Opener(s), Garage Door Opener
- Attached garage spaces: 2
Features
- Levels: Two
- Patio & porch: Deck
- On waterfront: Yes
Lot
- Size: 0.29 Acres
- Dimensions: 12,378
- Features: Sprinklers In Front
Details
- Parcel number: U15777W
- Special conditions: Standard,Arm's Length
Construction
Type & style
- Home type: SingleFamily
- Property subtype: Single Family Residence, Residential
Materials
- Roof: Composition
Condition
- Year built: 1993
Utilities & green energy
- Water: Public
Community & HOA
Community
- Subdivision: Pioneer Ridge
HOA
- Has HOA: No
Location
- Region: Lawrence
Financial & listing details
- Tax assessed value: $323,000
- Annual tax amount: $6,426
- Date on market: 6/6/2025
- Cumulative days on market: 24 days
Price history
| Date | Event | Price |
|---|---|---|
| 7/21/2025 | Sold | -- |
Source:  Sunflower AOR as distributed by MLS GRID #239705 Report a problem Sunflower AOR as distributed by MLS GRID #239705 Report a problem | ||
| 6/30/2025 | Contingent | $509,900$162/sqft |
Source:  LBORMLS as distributed by MLS GRID #163635 Report a problem LBORMLS as distributed by MLS GRID #163635 Report a problem | ||
| 6/30/2025 | Pending sale | $509,900$162/sqft |
Source:  Heartland MLS as distributed by MLS GRID #2555212 Report a problem Heartland MLS as distributed by MLS GRID #2555212 Report a problem | ||
| 6/21/2025 | Price change | $509,900-1.9%$162/sqft |
Source: Sunflower AOR as distributed by MLS GRID #239705 Report a problem | ||
| 6/5/2025 | Listed for sale | $519,900$166/sqft |
Source: LBORMLS as distributed by MLS GRID #163635 Report a problem | ||
| 7/29/2015 | Sold | -- |
Source: Agent Provided Report a problem | ||
Public tax history
| Year | Property taxes | Tax assessment |
|---|---|---|
| 2019 | $4,940 +5.2% | $37,145 +5.9% |
| 2018 | $4,697 +3.8% | $35,075 +4.9% |
| 2017 | $4,525 | $33,430 +2% |
| 2016 | -- | $32,775 -3.3% |
| 2015 | -- | $33,879 |
Find assessor info on the county website
Neighborhood: Quail Run
Nearby homes
- $323,0004 bd3 ba2.3k sqft1005 Wildwood Dr, Lawrence, KS 66049Off Market
- $474,5004 bd3 ba1.1k sqft1005 Wildwood Dr, Lawrence, KS 66049Off Market
- $486,2004 bd3 ba2.7k sqft1009 Wildwood Dr, Lawrence, KS 66049Off Market
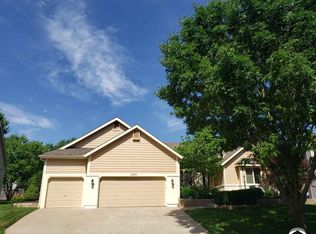
- $--3 bd4 ba3k sqft4601 Grove Dr, Lawrence, KS 66049Sold

- $442,4004 bd3 ba1.2k sqft1036 Hartland Dr, Lawrence, KS 66049Off Market
- $--3 bd3 ba2.3k sqft4605 Grove Dr, Lawrence, KS 66049Sold
- $412,6004 bd2 ba1k sqft1013 Wildwood Dr, Lawrence, KS 66049Off Market
- $--4 bd3 ba1.8k sqft1004 Wildwood Dr, Lawrence, KS 66049Sold
Nearby schools
GreatSchools rating
- 8/10Quail Run Elementary SchoolGrades: K-5Distance: 0.2 mi
- 8/10Lawrence Southwest Middle SchoolGrades: 6-8Distance: 2 mi
- 8/10Lawrence Free State High SchoolGrades: 9-12Distance: 0.6 mi
Schools provided by the listing agent
- Elementary: Quail Run Elementary School/USD 497
- Middle: Southwest Middle School/USD 497
- High: Lawrence Freestate High School/USD 497
Source: Sunflower AOR as distributed by MLS GRID. This data may not be complete. We recommend contacting the local school district to confirm school assignments for this home.
- Kansas
- Douglas County
- Lawrence
- 66049
- Quail Run
- 1005 Wildwood Dr
Nearby cities
Nearby neighborhoods
Nearby zip codes
Other Lawrence Topics
