Reimagined Farmhouse on over 3/4 acre lot located in Midtown. This entertainer's dream was taken down to the studs and rebuilt over 18 months. The homeowners take pride in breathing new life into a tired home with a focus on how they like to live. Walls were removed, beams added, and ceilings raised, all with engineer-approved plans and City of Raleigh permits. What resulted is a glorious home with unparalleled attention to detail. All wiring was replaced with CAT 6 wiring, upgraded to 400 AMP service, and a 100 AMP panel was added to the new detached garage. There is new board and batten fiber cement siding, roof, and 6-inch gutters with gutter guards, all new windows, HVAC, and tankless water heater, as well as a sealed crawl space. What is behind your walls matters! There is spray foam insulation in the attic, kitchen, family room, and den. This home is the envy of neighbors!
The anchor of the home is the Chef's kitchen that seamlessly flows into the den and dining room. Your dream kitchen has custom cabinetry, a gas cooktop, a custom hood, a Subzero refrigerator, dual dishwashers, a 10-foot quartz island, and a vaulted ceiling. French doors lead to the true scullery. This is not a pantry tucked behind fancy doors but an additional caterer's kitchen with double ovens, freezer drawer, and microwave!
The entertaining den adjacent to the open dining room has 10-foot sliding steel doors to the rear composite deck, a wood-burning fireplace, a 55'' Samsung framed TV, wireless audio, a bar and a wood-burning fireplace. Travel down the designer drop zone/corridor to the media/great room equipped with a massive TV, wireless audio, and doors to a private courtyard with a fireplace. The first-floor guest suite has a custom trim feature wall and a full bath. The front room office has double doors, an Apple TV, and is wireless-equipped and hardwired. We round out the first floor with one of 2 laundry rooms.
The second floor has the primary suite and 3 additional bedrooms all with ensuite. All rooms in the home are hardwired and wireless.
The Audio Visual System media hub is located in a dedicated custom cabinet in the kitchen. The Salvant system controls the TVs and music, In-ceiling speakers in the den, kitchen, dining room, and courtyard. The Media room runs off the same system BUT features a more intense audio experience. There are 3 internet boosters for superior wireless service.
ALL TVS, SAVANT AUDIO SYSTEM, 2 SETS OF WASHER/DRYERS, 2 BEVERAGE REFRIGERATORS, SUB-ZERO REFRIGERATOR AND STANDING FREEZER CONVEY!
Do not miss this opportunity!
Sold for $1,350,000
Zillow last checked:
Listing updated:
Bought with:
Bobbie Callahan, 279862
Lavish Properties
Source: Doorify MLS,MLS#: 10065828
Price history
| Date | Event | Price |
|---|---|---|
| 1/7/2025 | Sold | $1,350,000-5.3%$336/sqft |
Source:  Doorify MLS #10065828 Report a problem Doorify MLS #10065828 Report a problem | ||
| 12/21/2024 | Pending sale | $1,425,000$354/sqft |
Source: Doorify MLS #10065828 Report a problem | ||
| 12/4/2024 | Listed for sale | $1,425,000+9.6%$354/sqft |
Source: Doorify MLS #10065828 Report a problem | ||
| 7/30/2024 | Sold | $1,300,000+2059.5%$323/sqft |
Source: Public Record Report a problem | ||
| 4/27/2022 | Sold | $60,200-89%$15/sqft |
Source: Public Record Report a problem | ||
| 3/21/2022 | Pending sale | $544,800$135/sqft |
Source: Doorify MLS #2436237 Report a problem | ||
| 3/20/2022 | Contingent | $544,800$135/sqft |
Source: Doorify MLS #2436237 Report a problem | ||
| 3/19/2022 | Listed for sale | $544,800$135/sqft |
Source: Doorify MLS #2436237 Report a problem | ||
Nearby homes
- $851,8004 bd3 ba3.4k sqft1001 Willow Run South Dr, Raleigh, NC 27615Off Market
- $768,4005 bd4 ba3.2k sqft1000 Newton Rd, Raleigh, NC 27615Off Market
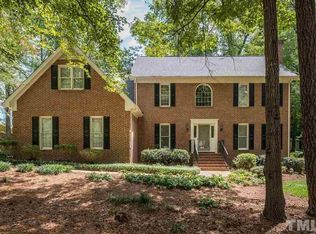
- $650,5004 bd2 ba2.2k sqft921 Willow Run South Dr, Raleigh, NC 27615Off Market
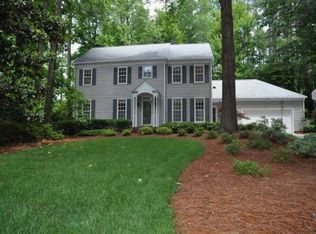
- $990,300-- bd3 ba4.4k sqft1008 Willow Run South Dr, Raleigh, NC 27615Off Market
Get a cash offer in 3 minutes
Find out how much your home could sell for in as little as 3 minutes with a no-obligation cash offer.
Estimated market value
$1,366,700
