Welcome to this beautifully updated brick ranch in Broadview Heights, nestled on a tranquil one-acre lot surrounded by mature trees for ultimate privacy and serenity. Thoughtfully designed for both comfort and functionality, the home features an oversized 37' x 23' garage with natural gas plumbing, built-in overhead storage, two car charging ports, and extra-wide stairs leading directly into the home. A second one-car garage at the rear complements the expansive backyard, which boasts privacy fencing, a raised bed garden, greenhouse, and generous outdoor entertaining spaces including a 14' x 16' wood deck and a 30' x 16' concrete patio. Inside, hardwood floors flow throughout a spacious living room with a picture window, fireplace, and built-ins, while the chef’s kitchen impresses with granite countertops, a double drainboard sink, induction/gas cooktop, and Samsung four-door refrigerator. The open floor plan seamlessly connects the kitchen and dining area to the outdoor deck. The main bath offers floor-to-ceiling ceramic tile, a soaking tub/shower combo, and a double vanity, while the lower level spa retreat features a jetted air bubble tub, glass shower, and a 90" vanity with lighted mirror—perfectly paired with a finished recreation room. Additional highlights include a second wood-burning fireplace, abundant natural light from eight lower-level windows, a large laundry/work area, and ample storage for hobbies or indoor recreation. This home is a rare blend of modern amenities and peaceful living—ready to welcome its next owner.
Closed
$417,000
1005 Wolf Dr, Broadview Heights, OH 44147
3beds
2,547sqft
Single Family Residence
Built in 1956
0.99 Acres Lot
$426,800 Zestimate®
$164/sqft
$3,159 Estimated rent
Home value
$426,800
$393,000 - $465,000
$3,159/mo
Zestimate® history
Owner options
List your home for rent
$3,159/mo
Rent Zestimate®
Find your next renter with Zillow Rental Manager. Plus, with online applications, you can quickly screen prospective tenants – for free.
$3,159/mo
Rent Zestimate®
Refinance and save
$2,971/mo
Est. payment
Refinancing to a lower rate could help reduce your monthly payments and save thousands over the life of the loan.
$2,971/mo
Est. payment
Explore your selling options
Work with a Zillow partner agent
Leverage their expertise and Zillow's premium Showcase listings to get your home seen by more buyers.
Get startedList with your own agent
Get your home in front of millions of buyers by listing it on Zillow.
Learn how to do itSell it yourself
Take full control of how buyers see your home on Zillow by listing For Sale by Owner (FSBO).
List your homeWhat's special
Open floor planRaised bed gardenFinished recreation roomWood deckGranite countertopsTwo car charging portsDouble vanity
Zillow last checked:
Listing updated:
Listed by:
Janet M Biel janetbiel@howardhanna.com,
Howard Hanna
Bought with:
Joseph A Medina, 2013000684
EXP Realty, LLC.
Source: MLS Now,MLS#: 5164831Originating MLS: Akron Cleveland Association of REALTORS
Facts & features
Interior
Bedrooms & bathrooms
- Bedrooms: 3
- Bathrooms: 3
- Full bathrooms: 2
- 1/2 bathrooms: 1
- Main level bathrooms: 2
- Main level bedrooms: 3
Bedroom
- Description: Flooring: Wood
- Features: Window Treatments
- Level: First
- Dimensions: 13 x 11
Bedroom
- Description: Flooring: Wood
- Features: Window Treatments
- Level: First
- Dimensions: 13 x 11
Primary bathroom
- Description: Flooring: Wood
- Features: Window Treatments
- Level: First
- Dimensions: 14 x 11
Bathroom
- Description: Flooring: Ceramic Tile
- Features: Built-in Features, Soaking Tub
- Level: First
Bathroom
- Features: Granite Counters, Soaking Tub
- Level: Basement
Dining room
- Description: Flooring: Wood
- Features: Built-in Features, Chandelier, Window Treatments
- Level: First
- Dimensions: 13 x 10
Eat in kitchen
- Description: Flooring: Wood
- Features: Granite Counters, Window Treatments
- Level: First
- Dimensions: 20 x 10
Living room
- Description: Flooring: Wood
- Features: Fireplace, Natural Woodwork, Window Treatments
- Level: First
- Dimensions: 22 x 13
Recreation
- Description: Flooring: Carpet
- Features: Built-in Features, Fireplace
- Level: Basement
- Dimensions: 45 x 18
Utility room
- Level: Basement
Heating
- Forced Air, Gas
Cooling
- Central Air
Appliances
- Included: Built-In Oven, Cooktop, Microwave, Refrigerator
- Laundry: In Basement, Lower Level
Features
- Built-in Features, Entrance Foyer, Open Floorplan, Soaking Tub, Jetted Tub
- Basement: Full,Finished
- Number of fireplaces: 2
- Fireplace features: Basement
Interior area
- Total structure area: 2,547
- Total interior livable area: 2,547 sqft
- Finished area above ground: 1,737
- Finished area below ground: 810
Property
Parking
- Parking features: Additional Parking, Attached, Garage
- Attached garage spaces: 2
Features
- Levels: One
- Stories: 1
- Patio & porch: Deck, Patio
- Fencing: Full,Gate,Wood
Lot
- Size: 0.99 Acres
- Dimensions: 168 x 258
- Features: Few Trees
Details
- Parcel number: 58215005
Construction
Type & style
- Home type: SingleFamily
- Architectural style: Ranch
- Property subtype: Single Family Residence
Materials
- Brick
- Foundation: Block
- Roof: Asphalt,Fiberglass
Condition
- Updated/Remodeled
- Year built: 1956
Details
- Warranty included: Yes
Utilities & green energy
- Sewer: Public Sewer
- Water: Public
Community & HOA
Community
- Subdivision: Brecksville Township
HOA
- Has HOA: No
Location
- Region: Broadview Heights
Financial & listing details
- Price per square foot: $164/sqft
- Tax assessed value: $273,600
- Annual tax amount: $5,220
- Date on market: 10/15/2025
- Cumulative days on market: 12 days
- Listing agreement: Exclusive Right To Sell
Price history
| Date | Event | Price |
|---|---|---|
| 11/26/2025 | Sold | $417,000-7.1%$164/sqft |
Source: Public Record Report a problem | ||
| 10/27/2025 | Pending sale | $449,000$176/sqft |
Source: MLS Now #5164831 Report a problem | ||
| 10/15/2025 | Listed for sale | $449,000+85.2%$176/sqft |
Source: MLS Now #5164831 Report a problem | ||
| 9/5/2017 | Sold | $242,500+1.1%$95/sqft |
Source:  MLS Now #3926702 Report a problem MLS Now #3926702 Report a problem | ||
| 9/3/2017 | Pending sale | $239,900$94/sqft |
Source: Keller Williams Grt Cleve NE #3926702 Report a problem | ||
| 7/27/2017 | Listed for sale | $239,900$94/sqft |
Source: Keller Williams Grt Cleve NE #3926702 Report a problem | ||
Public tax history
| Year | Property taxes | Tax assessment |
|---|---|---|
| 2025 | $5,220 +0% | $95,760 |
| 2024 | $5,220 -12.4% | $95,760 +3.5% |
| 2023 | $5,962 +0.6% | $92,540 |
| 2022 | $5,928 | $92,540 |
Find assessor info on the county website
Neighborhood: 44147
Nearby homes
- $360,0003 bd1 ba1.2k sqft915 Wolf Dr, Broadview Heights, OH 44147Off Market
- $243,5003 bd1 ba1.2k sqft1055 Wolf Dr, Broadview Heights, OH 44147Off Market
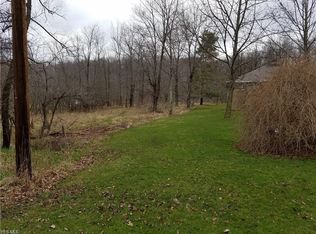
- $37,1000.668 AcresWolf Dr, Broadview Heights, OH 44147Off Market
- $262,0003 bd1 ba1.2k sqft865 Wolf Dr, Broadview Heights, OH 44147Off Market
- $333,5003 bd3 ba1.7k sqft8471 Fox Hollow Dr, Broadview Heights, OH 44147Off Market
- $291,6003 bd1 ba1.7k sqft1030 Wolf Dr, Broadview Heights, OH 44147Off Market
- $257,0003 bd1 ba1.5k sqft8452 Avery Rd, Broadview Heights, OH 44147Off Market
- $348,1003 bd1 ba1.7k sqft1080 Wolf Dr, Broadview Heights, OH 44147Off Market
Nearby schools
GreatSchools rating
- 8/10Brecksville-Broadview Heights Elementary SchoolGrades: PK-5Distance: 2.3 mi
- 9/10Brecksville-Broadview Heights Middle SchoolGrades: 6-8Distance: 1.9 mi
- 9/10Brecksville-Broadview Heights High SchoolGrades: 9-12Distance: 1.8 mi
Schools provided by the listing agent
- District: Brecksville-Broadview - 1806
Source: MLS Now. This data may not be complete. We recommend contacting the local school district to confirm school assignments for this home.
Get a cash offer in 3 minutes
Find out how much your home could sell for in as little as 3 minutes with a no-obligation cash offer.
Estimated market value
$426,800
Get a cash offer in 3 minutes
Find out how much your home could sell for in as little as 3 minutes with a no-obligation cash offer.
Estimated market value
$426,800
- Ohio
- Cuyahoga County
- Broadview Heights
- 44147
- 1005 Wolf Dr
Nearby cities
Nearby zip codes
Other Broadview Heights Topics
- Apartments for Rent in 44147
- Houses for Sale in 44147
- Houses for Rent in 44147
- 44147 Real Estate
- Broadview Heights Condos
- Houses for Sale in Broadview Heights
- Newest Listings in Broadview Heights
- Broadview Heights Home Values
- Broadview Heights Real Estate Agents
- Broadview Heights Refinance
- Broadview Heights Mortgage Rates
