Skip main navigation
Sold for $310,000
  • $310,000

    1005 Wood Cir, Madison, AL 35758

    3beds
    1,618sqft
    Single Family Residence
    Built in 1982
    0.38 Acres Lot
    $310,000 Zestimate®
    $192/sqft
    $1,833 Estimated rent

    Home value

    $310,000

    $295,000 - $326,000

    $1,833/mo

    Zestimate® history
    Loading
    Loading...

    Owner options

    List your home for rent

    $1,833/mo

    Rent Zestimate®

    Find your next renter with Zillow Rental Manager. Plus, with online applications, you can quickly screen prospective tenants – for free.

    Learn more

    $1,833/mo

    Rent Zestimate®

    Refinance and save

    $1,755/mo

    Est. payment

    Refinancing to a lower rate could help reduce your monthly payments and save thousands over the life of the loan.

    See today's rates

    $1,755/mo

    Est. payment

    Explore your selling options

    Work with a Zillow partner agent

    Leverage their expertise and Zillow's premium Showcase listings to get your home seen by more buyers.

    Get started

    List with your own agent

    Get your home in front of millions of buyers by listing it on Zillow.

    Learn how to do it

    Sell it yourself

    Take full control of how buyers see your home on Zillow by listing For Sale by Owner (FSBO).

    List your home

    What's special

    Updated bathroomsFresh paintNew landscapingCul-de-sac homeRemodeled kitchenNew lvp flooring throughout
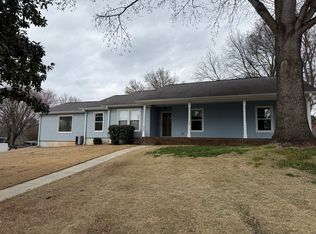
    Jaw-dropping remodel! Turnkey 3bed/2bath brick rancher in the heart of Madison City. Fresh paint, new LVP flooring throughout, new plumbing and light fixtures, remodeled kitchen, updated bathrooms, new landscaping. Impeccably updated for modern convenience and easy living. Quick walk to Dublin Park (Kid's Kingdom) from your cul-de-sac home. Detached over-sized garage with laundry and storage. Separate entry to 15x10 workshop with electricity. Everything you want and more in the perfect location!

    Zillow last checked:

    Listing updated:

    Listed by:

    Amber Runnels 256-457-8938,

    Champion Real Estate,

    Mike Rosser 256-714-7676,

    Champion Real Estate

    Bought with:

    Elisa Ferrell, 125124

    Matt Curtis Real Estate, Inc.

    Source: ValleyMLS,MLS#: 21912433MLS Logo

    Facts & features

    Interior

    Bedrooms & bathrooms
    • Bedrooms: 3
    • Bathrooms: 2
    • Full bathrooms: 2
    Primary bedroom
    • Features: Ceiling Fan(s), Smooth Ceiling, Walk-In Closet(s), LVP
    • Level: First
    • Area: 204
    • Dimensions: 12 x 17
    Bedroom 2
    • Features: Ceiling Fan(s), Smooth Ceiling, LVP
    • Level: First
    • Area: 143
    • Dimensions: 11 x 13
    Bedroom 3
    • Features: Ceiling Fan(s), Smooth Ceiling, LVP
    • Level: First
    • Area: 143
    • Dimensions: 11 x 13
    Dining room
    • Features: Smooth Ceiling, LVP Flooring
    • Level: First
    • Area: 154
    • Dimensions: 14 x 11
    Kitchen
    • Features: Eat-in Kitchen, Granite Counters, Pantry, Recessed Lighting, Smooth Ceiling, LVP
    • Level: First
    • Area: 209
    • Dimensions: 11 x 19
    Living room
    • Features: Ceiling Fan(s), Fireplace, Recessed Lighting, Smooth Ceiling, LVP
    • Area: 352
    • Dimensions: 22 x 16
    Heating
    • Central 1, Electric
    Cooling
    • Central 1, Electric
    Appliances
    • Included: Dishwasher, Microwave, Range, Refrigerator
    Features
    • Has basement: No
    • Number of fireplaces: 1
    • Fireplace features: One
    Interior area
    • Total interior livable area: 1,618 sqft

    Property

    Parking
    • Parking features: Garage-Detached, Driveway-Concrete
    Features
    • Levels: One
    • Stories: 1
    Lot
    • Size: 0.38 Acres
    • Dimensions: 140 x 118
    Details
    • Parcel number: 1602100005015.000

    Construction

    Type & style
    • Home type: SingleFamily
    • Architectural style: Ranch
    • Property subtype: Single Family Residence
    Materials
    • Foundation: Slab
    Condition
    • New construction: No
    • Year built: 1982

    Utilities & green energy

    • Sewer: Public Sewer
    • Water: Public

    Community & neighborhood

    Location
    • Region: Madison
    • Subdivision: Crestview Estates

    Price history

    DateEventPrice
    5/7/2026Sold$310,000-5.8%$192/sqft
    Source: ValleyMLS #21912433 Report a problem
    4/8/2026Contingent$329,000$203/sqft
    Source: ValleyMLS #21912433 Report a problem
    3/17/2026Listed for sale$329,000+119.3%$203/sqft
    Source: ValleyMLS #21912433 Report a problem
    11/24/2025Sold$150,000$93/sqft
    Source: Public Record Report a problem

    Public tax history

    YearProperty taxesTax assessment
    2025$1,690 +3.1%$24,860 +3.1%
    2024$1,638 +1.9%$24,120 +1.9%
    2023$1,608 +13.3%$23,680 +13%
    2022$1,419 +22.7%$20,960 +22%
    2021$1,156 +2.7%$17,180 +2.6%
    2020$1,125 +28.8%$16,740 +5.5%
    2019$874 $15,860 +5%
    2018$874 +5.3%$15,100
    2017$830 $15,100
    2016$830 $15,100
    2015$830 +0.9%$15,100 -0.3%
    2014$823 $15,140
    2013-- $15,140
    2012-- $15,140
    2011-- $15,140

    Find assessor info on the county website

    Neighborhood: 35758

    Nearby schools

    GreatSchools rating
    Schools provided by the listing agent
    • Elementary: Midtown Elementary
    • Middle: Discovery
    • High: Bob Jones

    Source: ValleyMLS. This data may not be complete. We recommend contacting the local school district to confirm school assignments for this home.

    Get a cash offer in 3 minutes
    Find out how much your home could sell for in as little as 3 minutes with a no-obligation cash offer.
    Estimated market value
    $310,000
    Get a cash offer in 3 minutes
    Find out how much your home could sell for in as little as 3 minutes with a no-obligation cash offer.
    Estimated market value
    $310,000